
Karol Plawsky
REALTOR®, GRI, e-PRO, SFR



BEDS5
BATHS3 full 1 partial
SQUARE FEET5,250
MLS#26065869
STATUSPending
PROPERTY TYPEResidential - Single Family
SUBDIVISIONBriarwood 8
SCHOOLLadue
Property Description
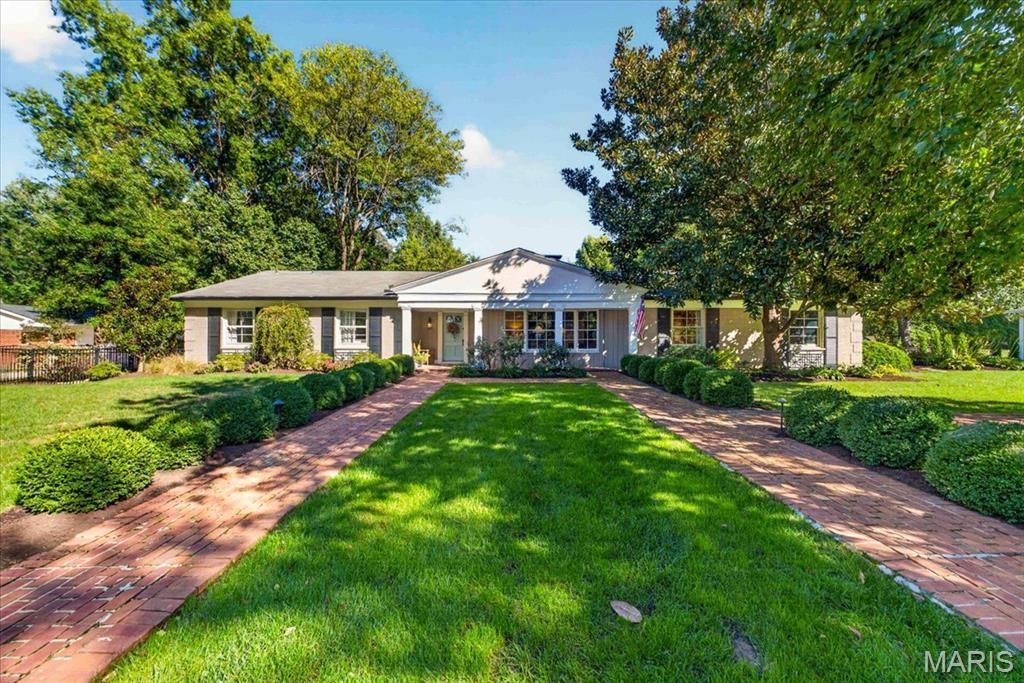
Classic architecture meets thoughtful, design-driven renovations at 1136 Ridgelynn Drive, tucked into a private neighborhood off Warson Road, just a short walk to Sportsman's Park & Ladue's shopping row. Set on a landscaped half-acre lot, brick walkways bordered by established garden beds lead to the welcoming front entry & covered porch. Around back, inviting patios surround the expansive pool, creating a seamless connection between indoor & outdoor living.Rich wood tones, intentional paint colors, wallpaper, mixed-metal hardware & distinctive lighting bring warmth & personality throughout the home. A generously sized living room with a double-sided fireplace & an elegant dining room provide distinct yet connected settings for relaxing and entertaining.At the heart of the home, an expanded kitchen is as sophisticated as it is functional. Custom Amish cabinetry, honed countertops, a six-burner cooktop, double ovens, beverage refrigerator, ice maker & counter seating make this a natural gathering place. An added powder room & mudroom, along with additional doors & windows, enhance the home's flow & connection to the outdoors.The adjoining breakfast room is a favorite spot to enjoy morning coffee & watch the sunrise, while the surrounding patios and pool provide an exceptional setting for entertaining. From intimate dinners to holiday gatherings, graduation celebrations & even a tented wedding reception, this home is designed to accommodate it all.This expanded ranch floor plan has five bedrooms, 3.5 baths & an attached two-car garage. The primary suite enjoys beautiful pool views complemented by a walk-in custom closet space & a renovated spa-inspired bath, both with exceptional storage. The bath pairs clean-lined vanities, stylish fixtures & carefully selected finishes for a modern yet comfortable retreat. The finished lower level provides additional room for playing pool, movie nights, overnight guests & laundry, with two staircases allowing convenient access from different areas of the home.Located in the Ladue School District, with Ladue Horton Watkins High School, Life Time Fitness & Plaza Frontenac nearby, 1136 Ridgelynn Drive brings together curated design, comfortable living & the perfect outdoor setting.
Property Features
Property Type: Residential - Single Family
Basement: Yes
Basement: Bathroom, Concrete, Partially Finished, Full, Sleeping Area
Cooling: Central Air
Garage: 2 car attached
Heating: Forced Air, Gas
Home Style: Traditional
Lot Size: 0.69 Acres
Taxes: $10,628
Year Built: 1958
Amenities
Bookcases
Breakfast Bar
Breakfast Room
Built-in Features
Custom Cabinetry
Double Vanity
Entrance Foyer
High Speed Internet
Kitchen Island
Natural Woodwork
Open Floorplan
Pantry
Recessed Lighting
Separate Dining
Shower
Storage
Walk-In Closet(s)
Feature Descriptions
Appliances: Gas Cooktop, Dishwasher, Disposal, Ice Maker, Microwave, Wine Refrigerator
Days on Site: 13
Exterior: Brick, Frame
Fireplace: Double Sided, Gas Log, Living Room
Lot: Back Yard, Landscaped, Level, Near Public Transit, Private, Rectangular Lot, Sprinklers In Front, Sprinklers In Rear
Lot Dimensions: 150x201
Parcel#: 19M-23-0070
Parking: Driveway, Garage, Garage Door Opener, Garage Faces Side, Private
Sewer: Public Sewer
SQFT. Above Grade: 3005
SQFT. Below Grade: 2245
Swimming Pool: Yes
Utilities: Cable Available, Electricity Connected, Natural Gas Connected, Phone Available, Sewer Connected, Water Connected
Water: Public
Room Sizes
Living Room: 20x18
Dining Room: 17x15
Family Room: 20x13
Kitchen: 17x25
Breakfast Room: 14x14
Mud Room: 8x5
Primary Bedroom: 16x13
Bedroom: 13x13
Bedroom: 13x11
Recreation Room: 35x18
Recreation Room: 16x14
Bedroom: 16x12
Bedroom: 16x12
Local Schools
High School: Ladue Horton Watkins High
Middle School: Ladue Middle
Elementary School: Conway Elem.
School District: Ladue
Listed By / Shown By
Listed By
Agency Name: John Jackson Neighborhood Real Estate Company, LLC
Shown By
Agent Name: Karol Plawsky
Agent Phone: 314.497.0033
Agency Title: RedKey Realty Leaders

Estimate Your Payment
Estimated Payment
$ 8,634.41 per month $7,354.99 Principal & Interest $885.67 Property Tax $393.75 Homeowner's InsuranceChange Payment Information





Member Participants (and their affiliated licensees, if applicable) shall indicate on their websites that IDX information is provided exclusively for consumers’ personal non-commercial use, that it may not be used for any purpose other than to identify prospective properties consumers may be interested in purchasing, that the data is deemed reliable but is not guaranteed by MLS GRID, and that the use of the MLS GRID Data may be subject to an end user license agreement prescribed by the Member Participant’s applicable MLS if any and as amended from time to time. MLS GRID may, at its discretion, require use of other disclaimers as necessary to protect Member Participant, and/or their MLS from liability.
Based on information submitted to the MLS GRID. All data is obtained from various sources and may not have been verified by broker or MLS GRID. Supplied Open House Information is subject to change without notice. All information should be independently reviewed and verified for accuracy. Properties may or may not be listed by the office/agent presenting the information.
Privacy Policy / DMCA Notice / ADA Accessibility


This site is hosted, designed and copyright
© 1994 - 2026 by
Delta Media Group, Inc. -- Patent Pending --
1136 Ridgelynn Drive | MLS# 26065869
This single family home located at 1136 Ridgelynn Drive, Ladue, MO 63124 is currently listed for sale with an asking price of $1,350,000. This property was built in 1958 and has 5 bedrooms and 3 full and 1 partial baths with 5250 sq. ft. Ridgelynn Drive is located in the Briarwood 8 subdivision within the Ladue school district. Search Briarwood 8 real estate on www.karolplawsky.com today.