
Karol Plawsky
REALTOR®, GRI, e-PRO, SFR



BEDS4
BATHS2 full
SQUARE FEET1,204
MLS#26065486
STATUSActive
PROPERTY TYPEResidential - Single Family
SUBDIVISIONWestchester Oaks
SCHOOLFestus R-VI
Property Description
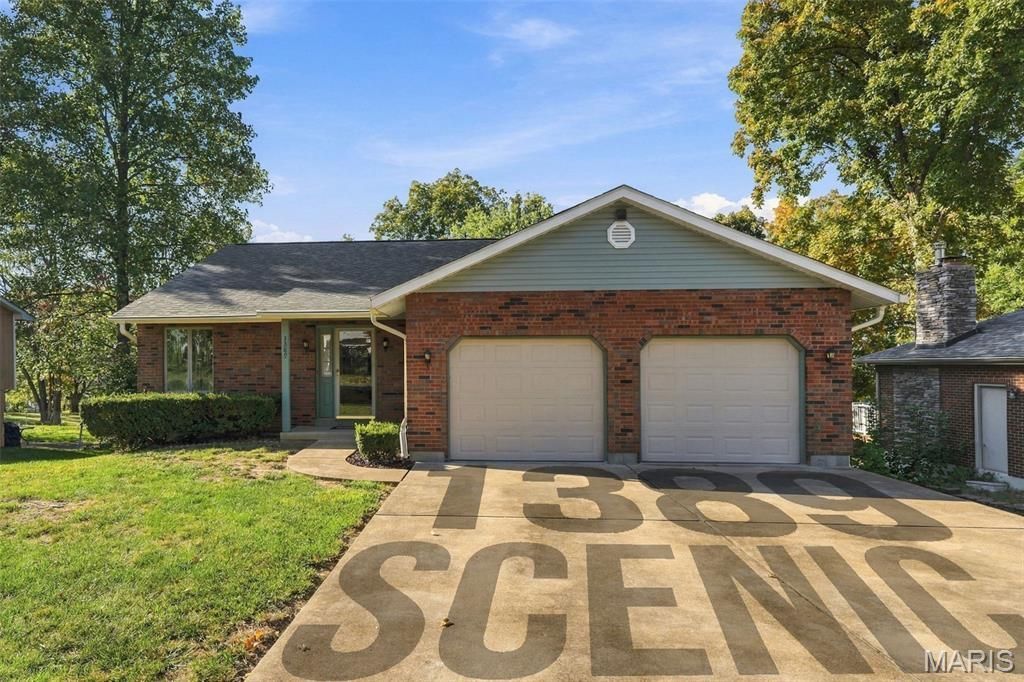
Fresh, clean, and ready for your next chapter! Welcome to 1389 South Scenic Drive in Herculaneum, a brick ranch built in 1993 offering four bedrooms, two bathrooms, and approximately 1,204 square feet of living area. Fresh interior paint and newly installed flooring give this super-clean, move-in-ready home an inviting feel.Four bedrooms provide flexibility for sleeping space, a home office, hobbies, or guests. Set on a .2729-acre lot-just over a quarter acre-the property offers outdoor space to enjoy and personalize. Classic brick construction, recent cosmetic updates, and a convenient Herculaneum location make this home well worth a look.Nearby Herculaneum amenities and points of interest include: William C. Haggard City Park and Kade's Playground, featuring an accessible play space, picnic pavilion, and seasonal Bay of Naples Splash Zone. All Bark Village dog park, a local destination for outdoor time with your canine companion. Joachim Loop Trail, offering creekside walking through wetlands and wooded surroundings. Bates Memorial Park along Joachim Avenue and Joachim Creek. Dunklin-Fletcher Park, overlooking the Mississippi River. Gov. Daniel Dunklin's Grave State Historic Site, combining local history with a scenic Mississippi River overlook.Enjoy a refreshed home with room to make it your own and local recreation to explore. Schedule your showing and see what makes this Herculaneum ranch stand out!
Property Features
Property Type: Residential - Single Family
Basement: Yes
Basement: 8 ft + Pour, Partially Finished
Cooling: Central Air
Garage: 2
Heating: Forced Air, Gas
Home Style: Traditional
Lot Size: 0.27 Acres
Taxes: $1,394
Year Built: 1993
Feature Descriptions
Days on Site: 17
Exterior: Brick, Concrete
Lot: Front Yard, Gently Rolling
Parcel#: 10-9.0-30.0-3-002-016
Sewer: Public Sewer
SQFT. Above Grade: 1204
Utilities: Cable Available, Electricity Connected, Natural Gas Connected, Phone Available, Sewer Connected, Water Connected
Water: Public
Local Schools
High School: Festus Sr. High
Middle School: Festus Middle
Elementary School: Festus Elem.
School District: Festus R-VI
Listed By / Shown By
Listed By
Agency Name: Berkshire Hathaway HomeServices Select Properties
Shown By
Agent Name: Karol Plawsky
Agent Phone: 314.497.0033
Agency Title: RedKey Realty Leaders

Estimate Your Payment
Estimated Payment
$ 1,722.74 per month $1,524.93 Principal & Interest $116.17 Property Tax $81.64 Homeowner's InsuranceChange Payment Information





Member Participants (and their affiliated licensees, if applicable) shall indicate on their websites that IDX information is provided exclusively for consumers’ personal non-commercial use, that it may not be used for any purpose other than to identify prospective properties consumers may be interested in purchasing, that the data is deemed reliable but is not guaranteed by MLS GRID, and that the use of the MLS GRID Data may be subject to an end user license agreement prescribed by the Member Participant’s applicable MLS if any and as amended from time to time. MLS GRID may, at its discretion, require use of other disclaimers as necessary to protect Member Participant, and/or their MLS from liability.
Based on information submitted to the MLS GRID. All data is obtained from various sources and may not have been verified by broker or MLS GRID. Supplied Open House Information is subject to change without notice. All information should be independently reviewed and verified for accuracy. Properties may or may not be listed by the office/agent presenting the information.
Privacy Policy / DMCA Notice / ADA Accessibility


This site is hosted, designed and copyright
© 1994 - 2026 by
Delta Media Group, Inc. -- Patent Pending --
1389 S Scenic Drive | MLS# 26065486
This single family home located at 1389 S Scenic Drive, Herculaneum, MO 63048 is currently listed for sale with an asking price of $279,900. This property was built in 1993 and has 4 bedrooms and 2 full baths with 1204 sq. ft. S Scenic Drive is located in the Westchester Oaks subdivision within the Festus R-VI school district. Search Westchester Oaks real estate on www.karolplawsky.com today.