
Karol Plawsky
REALTOR®, GRI, e-PRO, SFR



BEDS3
BATHS2 full 1 partial
SQUARE FEET1,890
MLS#26033773
STATUSPending
PROPERTY TYPEResidential - Single Family
SUBDIVISIONMaryland Heights
SCHOOLPattonville R-III
Property Description
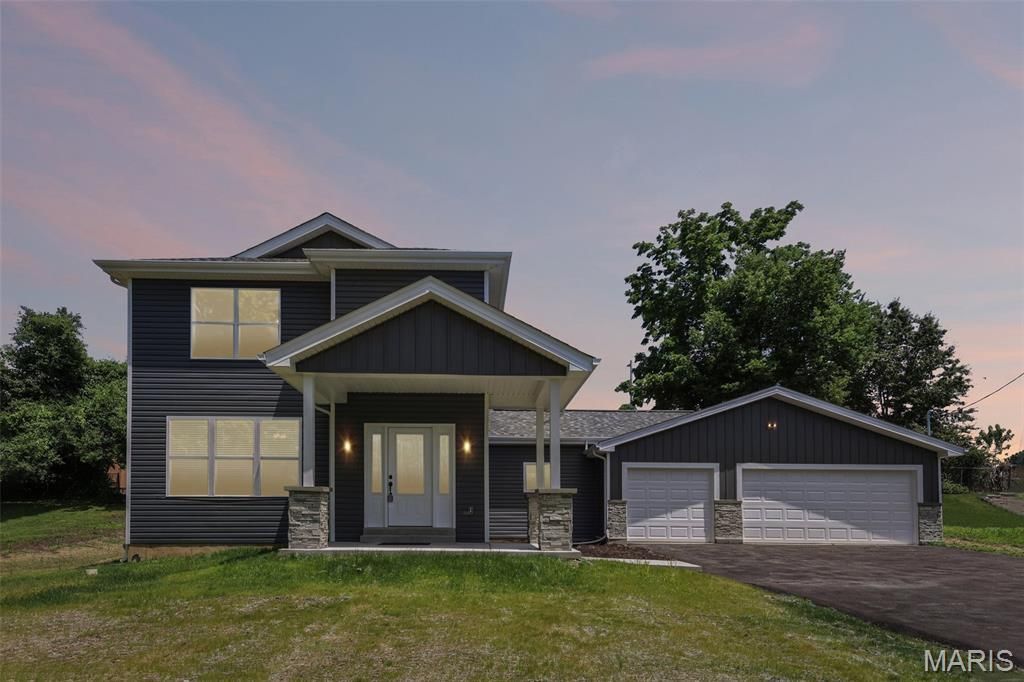
Welcome to stunning new construction at 156 Reading Ave in Maryland Heights, where modern style, quality finishes, and a prime central location come together on an impressive .44-acre lot! This beautifully designed 3-bedroom, 2.5-bath, 2-story home offers the perfect blend of clean contemporary finishes and functional living space, with the unique bonus of an original oversized 3-car garage paired seamlessly with brand-new construction throughout the rest of the home.From the moment you arrive, you'll appreciate the incredible curb appeal featuring a charming covered front porch accented by stone look-wrapped pillars, creating the perfect place to relax and welcome guests. Step inside to discover a bright, airy interior highlighted by crisp white walls, abundant natural light, and stylish luxury vinyl plank flooring flowing throughout the main living areas for a clean, modern aesthetic and easy maintenance. The main level is elevated by 9-foot ceilings and stylish 2-panel doors throughout, adding to the home's open, modern feel.Designed with both convenience and everyday living in mind, the home features a highly desirable main floor laundry room, making daily routines effortless. The spacious open-concept floorplan creates seamless flow between the living, dining, and kitchen areas-perfect for entertaining or everyday comfort.The heart of the home is the beautifully designed open-concept kitchen, ideal for gathering and hosting. Featuring elegant quartz countertops, stunning 42-inch cabinetry, abundant prep space, and an open layout overlooking the main living areas, this kitchen blends style and functionality perfectly.Upstairs, you'll find spacious bedrooms and comfortable living accommodations, while the 2.5-bath layout provides convenience for family and guests alike.The lower level offers excellent future finishing potential, featuring an egress window and sump pump, giving buyers peace of mind and flexibility to expand living space, add a bedroom, recreation room, or home office in the future.Outside, enjoy the rare advantage of a large .44-acre lot, providing plenty of space to spread out and enjoy outdoor living. The expansive concrete patio is perfect for summer BBQs, entertaining, or relaxing evenings outdoors.Situated in a prime Maryland Heights location, enjoy quick access to major highways, shopping, dining, parks, and everyday conveniences while still enjoying the space and privacy of an oversized homesite. A rare opportunity to own a stylish new construction home with 3 bedrooms, 2.5 baths, a 3-car garage, main floor laundry, 9-foot ceilings, quartz countertops, covered front porch, large patio, and oversized lot-this one checks all the boxes!3D tour, video walkthrough, floor plan, and Zillow Listing Showcase available.
Property Features
Property Type: Residential - Single Family
Basement: Yes
Basement: Egress Window, Full, Sump Pump
Cooling: Central Air
Garage: 3 car attached
Heating: Forced Air
Home Style: Traditional
Lot Size: 0.44 Acres
Roof Type: Architectural Shingle
Taxes: $1,322
Year Built: 2026
Amenities
Kitchen Island
Feature Descriptions
Appliances: Stainless Steel Appliance(s), Gas Range, Refrigerator
Days on Site: 58
Exterior: Vinyl Siding
Fireplace: None
Lot: Level
Parcel#: 13N-21-0042
Parking: Off Street
Sewer: Public Sewer
SQFT. Above Grade: 1890
Water: Public
Room Sizes
Living Room: 14x17
Dining Room: 14x19
Kitchen: 9x17
Bathroom: 5x5
Laundry: 11x9
Primary Bedroom: 14x19
Primary Bathroom: 9x10
Bedroom: 12x11
Bedroom: 11x11
Bathroom: 5x10
Local Schools
High School: Pattonville Sr. High
Middle School: Pattonville Heights Middle
Elementary School: Parkwood Elem.
School District: Pattonville R-III
Listed By / Shown By
Listed By
Agency Name: Elevate Realty, LLC
Shown By
Agent Name: Karol Plawsky
Agent Phone: 314.497.0033
Agency Title: RedKey Realty Leaders

Estimate Your Payment
Estimated Payment
$ 2,802.14 per month $2,555.18 Principal & Interest $110.17 Property Tax $136.79 Homeowner's InsuranceChange Payment Information





Member Participants (and their affiliated licensees, if applicable) shall indicate on their websites that IDX information is provided exclusively for consumers’ personal non-commercial use, that it may not be used for any purpose other than to identify prospective properties consumers may be interested in purchasing, that the data is deemed reliable but is not guaranteed by MLS GRID, and that the use of the MLS GRID Data may be subject to an end user license agreement prescribed by the Member Participant’s applicable MLS if any and as amended from time to time. MLS GRID may, at its discretion, require use of other disclaimers as necessary to protect Member Participant, and/or their MLS from liability.
Based on information submitted to the MLS GRID. All data is obtained from various sources and may not have been verified by broker or MLS GRID. Supplied Open House Information is subject to change without notice. All information should be independently reviewed and verified for accuracy. Properties may or may not be listed by the office/agent presenting the information.
Privacy Policy / DMCA Notice / ADA Accessibility


This site is hosted, designed and copyright
© 1994 - 2026 by
Delta Media Group, Inc. -- Patent Pending --
156 Reading Avenue | MLS# 26033773
This single family home located at 156 Reading Avenue, Maryland Heights, MO 63043 is currently listed for sale with an asking price of $469,000. This property was built in 2026 and has 3 bedrooms and 2 full and 1 partial baths with 1890 sq. ft. Reading Avenue is located in the Maryland Heights subdivision within the Pattonville R-III school district. Search Maryland Heights real estate on www.karolplawsky.com today.