
Karol Plawsky
REALTOR®, GRI, e-PRO, SFR



BEDS3
BATHS3 full
SQUARE FEET2,655
MLS#26052599
STATUSActive
PROPERTY TYPEResidential - Single Family
SUBDIVISIONCoventry
SCHOOLWarren Co R-III
Property Description
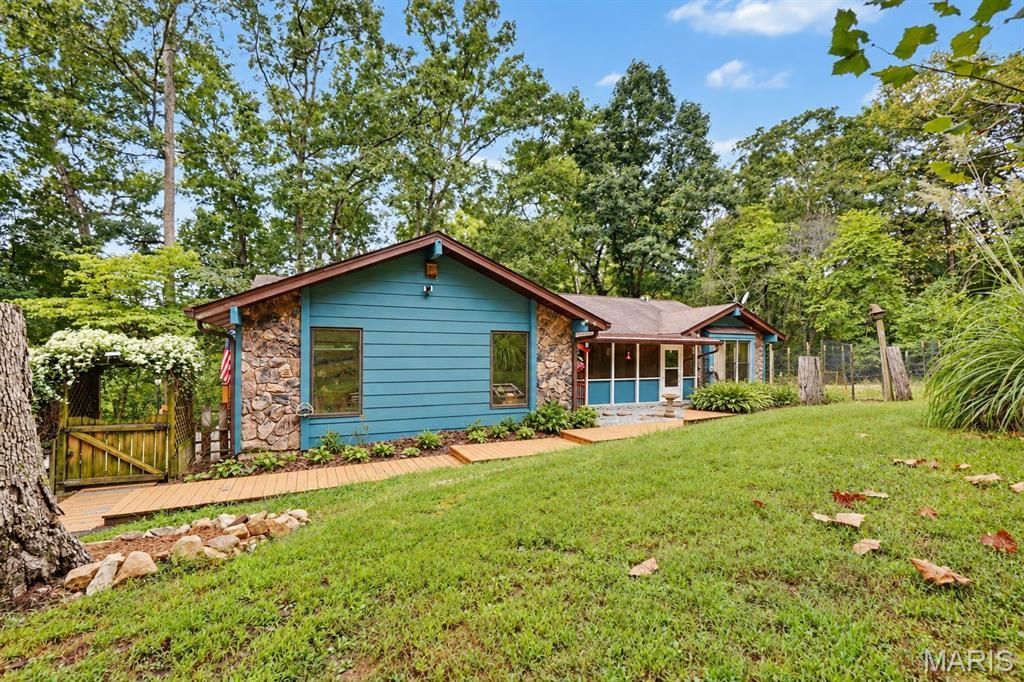
Escape to 10 acres of wooded serenity and country charm in the beautiful Coventry community! This 3 bedroom, 3 bath ranch with a finished walkout lower level offers approximately 2,600 square feet of living space and a setting that feels like your own private retreat.Step inside to a dramatic vaulted Great Room featuring exposed beams, an impressive stone wood burning fireplace and access to the expansive deck overlooking the surrounding woods. The spacious country kitchen offers solid surface countertops, newer appliances, abundant cabinetry and plenty of room to gather, while the adjoining dining room features a bay window and beautiful natural light.The primary suite enjoys corner windows with sweeping wooded views and an updated private bath. A second main level bedroom features a charming window seat and built in shelving, along with another updated full bath nearby. Main floor laundry and a convenient mud room add everyday functionality.The finished walkout lower level expands the possibilities with a third bedroom, full bath, additional living area, including an additional wood burning furnace and separate hobby spaces. Step outside to another charming deck and enjoy even more connection to the peaceful surroundings.Outdoor living is a highlight here! Relax on the absolutely HUGE screened and covered porch, entertain on the sun deck, or simply enjoy the privacy, wildlife and changing seasons across your own 10 wooded acres. A wet/dry creek, partial wood fencing, wood shed and cute red barn style shed add even more character and versatility. Have horses? Bring them along, they're allowed!An oversized 2 car garage offers room for a full size pickup truck, and the all electric home provides added efficiency. Coventry encompasses approximately 350 rolling acres and offers residents access to a 3 acre fishing and swimming lake and pavilion.Private, peaceful and packed with personality, this isn't your everyday subdivision home. It's country living with room to spread out, explore, entertain and make it your own. Home Protection Plan offered. USE GOOGLE MAPS! This address is NOT Apple map friendly.
Property Features
Property Type: Residential - Single Family
Basement: Yes
Basement: 8 ft + Pour, Bathroom, Concrete, Egress Window, Partially Finished, Sleeping Area, Walk-Out Access
Cooling: Central Air, Electric
Garage: 2 car attached
Heating: Electric
Home Style: Ranch, Rustic
Lot Size: 10.02 Acres
Roof Type: Shingle
Taxes: $2,171
Year Built: 1981
Amenities
Beamed Ceilings
Breakfast Bar
Breakfast Room
Ceiling Fan(s)
Central Vacuum
Entrance Foyer
High Ceilings
High Speed Internet
Kitchen Island
Open Floorplan
Pantry
Separate Dining
Solid Surface Countertop(s)
Vaulted Ceiling(s)
Feature Descriptions
Appliances: Electric Cooktop, Dishwasher, Disposal, Dryer, Humidifier, Microwave, Electric Oven, Electric Range, Refrigerator, Trash Compactor, Washer, Electric Water Heater
Association Amenities: Lake, Picnic Area
Days on Site: 20
Exterior: Frame, Wood Siding
Fireplace: Great Room, Masonry, Wood Burning
HOA Fee: $600/ Annually
Lot: Adjoins Wooded Area, Suitable for Horses, Wooded
Parcel#: 10-33.0-0-00-035.000.000
Parking: Attached, Garage Door Opener, Oversized
Sewer: Septic Tank
SQFT. Above Grade: 1600
SQFT. Below Grade: 1055
Utilities: Electricity Available
Water: Well
Window: Bay Window(s), Insulated Windows, Window Treatments
Room Sizes
Kitchen: 12x14
Breakfast Room: 12x12
Laundry: 6x11
Great Room: 23x23
Primary Bedroom: 14x16
Bedroom 2: 16x11
Other: 24x13
Family Room: 15x23
Bathroom 3: 15x14
Local Schools
High School: Warrenton High
Middle School: Black Hawk Middle
Elementary School: Warrior Ridge Elem.
School District: Warren Co R-III
Listed By / Shown By
Listed By
Agency Name: Envision Realty
Shown By
Agent Name: Karol Plawsky
Agent Phone: 314.497.0033
Agency Title: RedKey Realty Leaders

Estimate Your Payment
Estimated Payment
$ 2,815.49 per month $2,500.70 Principal & Interest $180.92 Property Tax $133.88 Homeowner's InsuranceChange Payment Information





Member Participants (and their affiliated licensees, if applicable) shall indicate on their websites that IDX information is provided exclusively for consumers’ personal non-commercial use, that it may not be used for any purpose other than to identify prospective properties consumers may be interested in purchasing, that the data is deemed reliable but is not guaranteed by MLS GRID, and that the use of the MLS GRID Data may be subject to an end user license agreement prescribed by the Member Participant’s applicable MLS if any and as amended from time to time. MLS GRID may, at its discretion, require use of other disclaimers as necessary to protect Member Participant, and/or their MLS from liability.
Based on information submitted to the MLS GRID. All data is obtained from various sources and may not have been verified by broker or MLS GRID. Supplied Open House Information is subject to change without notice. All information should be independently reviewed and verified for accuracy. Properties may or may not be listed by the office/agent presenting the information.
Privacy Policy / DMCA Notice / ADA Accessibility


This site is hosted, designed and copyright
© 1994 - 2026 by
Delta Media Group, Inc. -- Patent Pending --
20983 Highlands | MLS# 26052599
This single family home located at 20983 Highlands, Marthasville, MO 63357 is currently listed for sale with an asking price of $459,000. This property was built in 1981 and has 3 bedrooms and 3 full baths with 2655 sq. ft. Highlands is located in the Coventry subdivision within the Warren Co R-III school district. Search Coventry real estate on www.karolplawsky.com today.