
Karol Plawsky
REALTOR®, GRI, e-PRO, SFR



BEDS3
BATHS2 full
SQUARE FEET1,920
MLS#26069181
STATUSActive
PROPERTY TYPEResidential - Manufactured Home
SCHOOLDoniphan R-I
Property Description
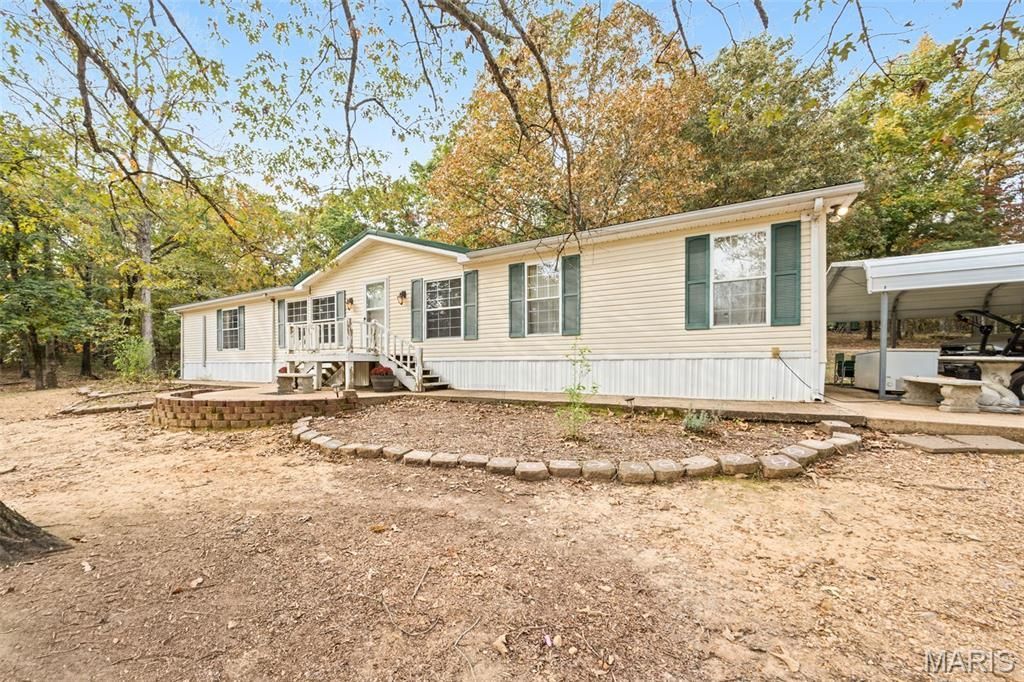
Nestled at the end of a secluded driveway, this 16.25-acre wooded property offers privacy, nature, and room to roam. Mature peach, apple, and pear trees dot the land, along with native wild grapes and blackberries, and a stocked pond rounds out the outdoor appeal.The home is built for comfort and peace of mind. It features a new 40-year metal roof installed October 1, four mini-split heating and cooling units installed in summer 2023, a wood stove, and walk-in closets in every bedroom. Appliances are included.For preparedness and practical living, the property offers a generator with transfer panel, well water connected to the generator, and a large storm shelter with power tied to the generator system. Outside, you'll find an insulated, air-conditioned shed, a carport, a covered deck, a 30-amp power pole with gravel pad for RV parking, and a 20-foot connex for storage on a gravel pad.With successful yearly deer hunting on the land, this is a rare combination of seclusion, self-sufficiency, and outdoor lifestyle.
Property Features
Property Type: Residential - Manufactured Home
Basement: None
Cooling: Multi Units
Heating: Electric, Other, Wood
Lot Size: 16.25 Acres
Roof Type: Metal
Taxes: $331
Year Built: 1993
Amenities
Breakfast Bar
Ceiling Fan(s)
Crown Molding
Laminate Counters
Open Floorplan
Pantry
Tub
Walk-In Closet(s)
Feature Descriptions
Appliances: Dishwasher, Disposal, Dryer, Free-Standing Electric Oven, Electric Range, Refrigerator, Washer, Gas Water Heater
Days on Site: 1
Exterior: Vinyl Siding
Fireplace: Dining Room, Free Standing, Wood Burning Stove
Lot: Garden, Native Plants, Pond on Lot, Private, Secluded, Wooded
Parcel#: 12-6.0-23-000-000-002.000
Parking: Additional Parking, Carport, Concrete, Driveway, Gravel, RV Access/Parking
Sewer: Septic Tank
SQFT. Above Grade: 1920
Utilities: Electricity Connected, Phone Available, Propane Leased, Sewer Connected, Water Connected
Water: Well
Window: Double Pane Windows
Room Sizes
Kitchen: 13x12.6
Dining Room: 15x12.6
Living Room: 18x12.3
Den: 11x12.6
Primary Bedroom: 16x12.3
Bedroom 2: 14.6x12.3
Bedroom 3: 14x12.6
Laundry: 7.6x8
Primary Bathroom: 9x12.6
Bathroom 2: 5x8.1
Local Schools
High School: Doniphan High
Middle School: Doniphan Middle
Elementary School: Doniphan Elem.
School District: Doniphan R-I
Listed By / Shown By
Listed By
Agency Name: Century 21 American Realty
Shown By
Agent Name: Karol Plawsky
Agent Phone: 314.497.0033
Agency Title: RedKey Realty Leaders

Estimate Your Payment
Estimated Payment
$ 1,404.56 per month $1,307.01 Principal & Interest $27.58 Property Tax $69.97 Homeowner's InsuranceChange Payment Information





Member Participants (and their affiliated licensees, if applicable) shall indicate on their websites that IDX information is provided exclusively for consumers’ personal non-commercial use, that it may not be used for any purpose other than to identify prospective properties consumers may be interested in purchasing, that the data is deemed reliable but is not guaranteed by MLS GRID, and that the use of the MLS GRID Data may be subject to an end user license agreement prescribed by the Member Participant’s applicable MLS if any and as amended from time to time. MLS GRID may, at its discretion, require use of other disclaimers as necessary to protect Member Participant, and/or their MLS from liability.
Based on information submitted to the MLS GRID. All data is obtained from various sources and may not have been verified by broker or MLS GRID. Supplied Open House Information is subject to change without notice. All information should be independently reviewed and verified for accuracy. Properties may or may not be listed by the office/agent presenting the information.
Privacy Policy / DMCA Notice / ADA Accessibility


This site is hosted, designed and copyright
© 1994 - 2026 by
Delta Media Group, Inc. -- Patent Pending --
3437 Ripley | MLS# 26069181
This home located at 3437 Ripley, Fairdealing, MO 63939 is currently listed for sale with an asking price of $239,900. This property was built in 1993 and has 3 bedrooms and 2 full baths with 1920 sq. ft. Ripley is located within the Doniphan R-I school district. Search Fairdealing real estate on www.karolplawsky.com today.