
Karol Plawsky
REALTOR®, GRI, e-PRO, SFR




BEDS2
BATHS2 full
SQUARE FEET1,527
MLS#26052156
STATUSActive
PROPERTY TYPEResidential - Condominium
SUBDIVISIONBreckenridge 1400 Condo
SCHOOLSt Louis City
Property Description
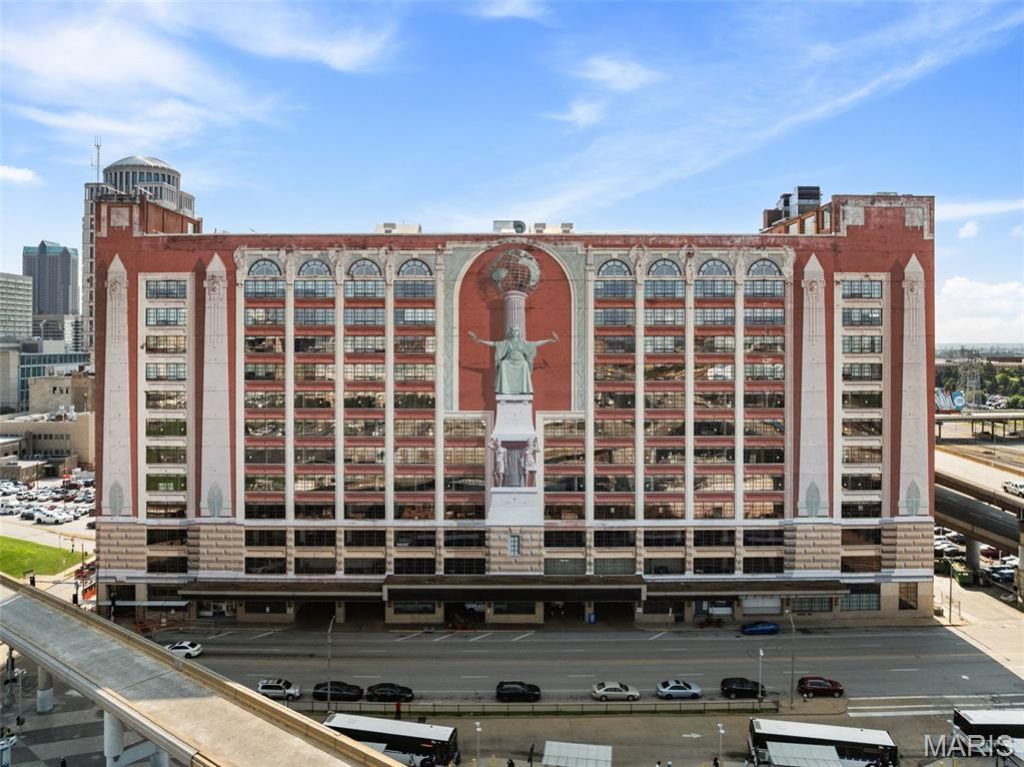
Live in the heart of St. Louis in a home that feels anything but ordinary. Set within the historic Edison building, this beautifully maintained condo pairs dramatic downtown architecture with thoughtful custom finishes and an exceptional kitchen designed for someone who actually loves to cook. The open-concept living space is framed by oversized windows and anchored by a cozy gas fireplace, while the gourmet kitchen features 42-inch cabinetry, a Viking range and Viking refrigerator, double ovens, generous workspace and a dedicated baking center. A separate wine center with wet bar and built-in ice maker makes entertaining effortless. When you want to take the cooking outdoors, residents also enjoy a common grilling area, offering another great space to gather and entertain without leaving home. The spacious primary suite offers custom European-style cabinetry, a window seat, walk-in closet and a spa-inspired bath with rain shower, custom vanities and distinctive lighting. Throughout the home, custom lighting and finishes give the space a polished, sophisticated feel while preserving the character that makes loft-style downtown living so appealing.And then there's the location. Cardinals baseball, Blues hockey, St. Louis CITY SC, restaurants, entertainment and public transportation are all close at hand, with easy access to major highways and employment centers throughout the region. The historic building, originally constructed in 1929 and known for its remarkable Richard Haas trompe-l'oeil mural, is also poised for an exciting new chapter with a major renovation planned for the adjoining hotel space and the anticipated return of the Sheraton flag. Parking spaces are available to rent through the building but are not deeded to the unit.This is downtown living with room to cook, entertain and settle in, all in one of the city's most recognizable historic buildings.
Listing Video
Property Features
Property Type: Residential - Condominium
Basement: Yes
Basement: Storage Space
Cooling: Central Air
Garage: 2
Heating: Forced Air
Home Style: Contemporary
Taxes: $2,744
Year Built: 1928
Amenities
Bar
Bookcases
Breakfast Bar
Double Vanity
Elevator
Entrance Foyer
Granite Counters
High Ceilings
Kitchen Island
Kitchen/Dining Room Combo
Open Floorplan
Separate Shower
Soaking Tub
Track Lighting
Tub
Walk-In Closet(s)
Wet Bar
Feature Descriptions
Appliances: Cooktop, Dishwasher, Double Oven, Range Hood, Refrigerator, Wine Refrigerator
Association Amenities: Barbecue, Common Ground, Elevator(s), Security, Service Elevator(s)
Days on Site: 77
Exterior: Brick
Fireplace: Gas
HOA Fee: $441/ Monthly
Lot: City Lot
Parcel#: 0215-04-0150-0
Parking: Common, Garage
Sewer: Public Sewer
SQFT. Above Grade: 1527
Utilities: Cable Available
Water: Public
Window: Window Coverings
Room Sizes
Living Room: 18x19
Dining Room: 20x10
Kitchen: 20x10
Bedroom: 14x17
Bathroom: 16x11
Bedroom 2: 11x11
Bathroom 2: 6x10
Local Schools
High School: Vashon High
Middle School: Long Middle Community Ed. Center
Elementary School: Peabody Elem.
School District: St Louis City
Listed By / Shown By
Listed By
Agency Name: RedKey Realty Leaders
Shown By
Agent Name: Karol Plawsky
Agent Phone: 314.497.0033
Estimate Your Payment
Estimated Payment
$ 1,726.76 per month $1,421.96 Principal & Interest $228.67 Property Tax $76.13 Homeowner's InsuranceChange Payment Information





Member Participants (and their affiliated licensees, if applicable) shall indicate on their websites that IDX information is provided exclusively for consumers’ personal non-commercial use, that it may not be used for any purpose other than to identify prospective properties consumers may be interested in purchasing, that the data is deemed reliable but is not guaranteed by MLS GRID, and that the use of the MLS GRID Data may be subject to an end user license agreement prescribed by the Member Participant’s applicable MLS if any and as amended from time to time. MLS GRID may, at its discretion, require use of other disclaimers as necessary to protect Member Participant, and/or their MLS from liability.
Based on information submitted to the MLS GRID. All data is obtained from various sources and may not have been verified by broker or MLS GRID. Supplied Open House Information is subject to change without notice. All information should be independently reviewed and verified for accuracy. Properties may or may not be listed by the office/agent presenting the information.
Privacy Policy / DMCA Notice / ADA Accessibility


This site is hosted, designed and copyright
© 1994 - 2026 by
Delta Media Group, Inc. -- Patent Pending --
400 S 14th Street, Unit 906 | MLS# 26052156
This condo located at 400 S 14th Street, Unit 906, Saint Louis, MO 63103 is currently listed for sale by RedKey Realty Leaders, with an asking price of $261,000. This property was built in 1928 and has 2 bedrooms and 2 full baths with 1527 sq. ft. S 14th Street, Unit 906 is located in the Breckenridge 1400 Condo subdivision within the St Louis City school district. Search Breckenridge 1400 Condo real estate on www.karolplawsky.com today.