
Karol Plawsky
REALTOR®, GRI, e-PRO, SFR



BEDS3
BATHS2 full
SQUARE FEET1,423
MLS#26037127
STATUSPending
PROPERTY TYPEResidential - Single Family
SUBDIVISIONLaurie Ann
SCHOOLSullivan
Property Description
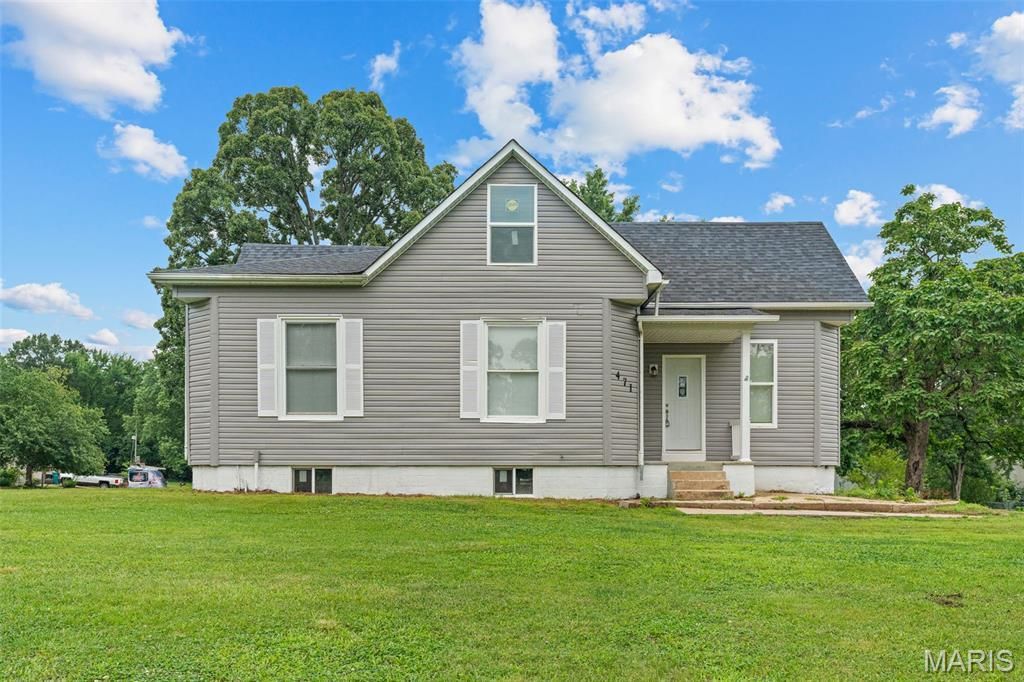
**Fully Renovated Gem on a Half-Acre Corner Lot - 471 Watson Rd, Sullivan, MO** !Completely Renovated - Move-In Ready! This home has truly gone from zero to hero! The sellers have completed an extensive top-to-bottom renovation, taking care of the MAJOR UPDATES so you can move in with confidence and enjoy modern living from day one. Situated on a spacious Half acre lot, this beautifully transformed home is available now, and the sellers are open to negotiating.Recent Improvements Include:* New flooring throughout* Brand-new kitchen cabinets w/ granite counter tops* New stainless steel appliances* New roof* New siding* New septic system* New HVAC* Fresh interior paint* Fully renovated bathrooms: new toilets, vanities, lighting, showers* New windows* New rear walkout deck* New 3 baseboards* Main floor laundry* Over half-acre corner lot with storage shed* Room to build more* Walking/driving distance to Starbucks, Walmart, Schnucks, Lowe's* Quick access to Hwy 44 and nearby golf course* Located in Sullivan, MO - a growing communityStep into the charm of a 1920-built home with the comfort and finishes of new construction - starting with a new roof and new siding that give this home standout curb appeal.Inside, the kitchen has been completely transformed with brand-new cabinets, lighting, and appliances. Durable, low-maintenance LVP flooring runs throughout, paired with clean 3 baseboards for a polished, modern look. Both bathrooms have been fully renovated with new toilets, vanities, lighting, and showers. A main floor laundry adds everyday convenience you won't have to compromise on. Comfort is covered year-round with a brand-new HVAC system and central air conditioning.This is your chance to get into a great space in one of the area's most up-and-coming towns. Sullivan, MO is a blooming community offering small-town character with big-city convenience - and this location puts you minutes from it all. Grab your morning coffee at the nearby Starbucks, run errands at Walmart, Schnucks, or Lowe's, hit the links at a local golf course, or jump on Hwy 44 for an easy commute. Few properties offer this level of renovation paired with this much land and this much convenience.Outside, the over half-acre corner lot gives you room to spread out, with a storage shed already in place and space to build more if you choose.
Property Features
Property Type: Residential - Single Family
Basement: 8 ft + Pour, Unfinished
Basement: Yes
Cooling: Central Air
Heating: Forced Air
Home Style: Ranch
Lot Size: 0.63 Acres
Taxes: $1,471
Year Built: 1920
Amenities
Kitchen Island
Feature Descriptions
Appliances: Dishwasher, Exhaust Fan, Microwave, Oven, Refrigerator, Water Heater
Days on Site: 29
Exterior: Vinyl Siding
Lot: Level, Open Lot
Parcel#: 35-2-090-4-017-329000
Parking: Concrete, Parking Pad
Sewer: Septic Tank
SQFT. Above Grade: 1423
Utilities: Electricity Connected, Sewer Connected
Water: Public
Local Schools
High School: Sullivan Sr. High
Middle School: Sullivan Middle
Elementary School: Sullivan Elem.
School District: Sullivan
Listed By / Shown By
Listed By
Agency Name: EXP Realty, LLC
Shown By
Agent Name: Karol Plawsky
Agent Phone: 314.497.0033
Agency Title: RedKey Realty Leaders

Estimate Your Payment
Estimated Payment
$ 1,304.41 per month $1,121.77 Principal & Interest $122.58 Property Tax $60.05 Homeowner's InsuranceChange Payment Information





Member Participants (and their affiliated licensees, if applicable) shall indicate on their websites that IDX information is provided exclusively for consumers’ personal non-commercial use, that it may not be used for any purpose other than to identify prospective properties consumers may be interested in purchasing, that the data is deemed reliable but is not guaranteed by MLS GRID, and that the use of the MLS GRID Data may be subject to an end user license agreement prescribed by the Member Participant’s applicable MLS if any and as amended from time to time. MLS GRID may, at its discretion, require use of other disclaimers as necessary to protect Member Participant, and/or their MLS from liability.
Based on information submitted to the MLS GRID. All data is obtained from various sources and may not have been verified by broker or MLS GRID. Supplied Open House Information is subject to change without notice. All information should be independently reviewed and verified for accuracy. Properties may or may not be listed by the office/agent presenting the information.
Privacy Policy / DMCA Notice / ADA Accessibility


This site is hosted, designed and copyright
© 1994 - 2026 by
Delta Media Group, Inc. -- Patent Pending --
471 Watson Road | MLS# 26037127
This single family home located at 471 Watson Road, Sullivan, MO 63080 is currently listed for sale with an asking price of $205,900. This property was built in 1920 and has 3 bedrooms and 2 full baths with 1423 sq. ft. Watson Road is located in the Laurie Ann subdivision within the Sullivan school district. Search Laurie Ann real estate on www.karolplawsky.com today.