
Karol Plawsky
REALTOR®, GRI, e-PRO, SFR



BEDS0
BATHS
SQUARE FEET4,000
MLS#26054609
STATUSActive
PROPERTY TYPEMulti Unit - Multiple
SUBDIVISIONSt Louis
SCHOOLSt Louis City
Property Description
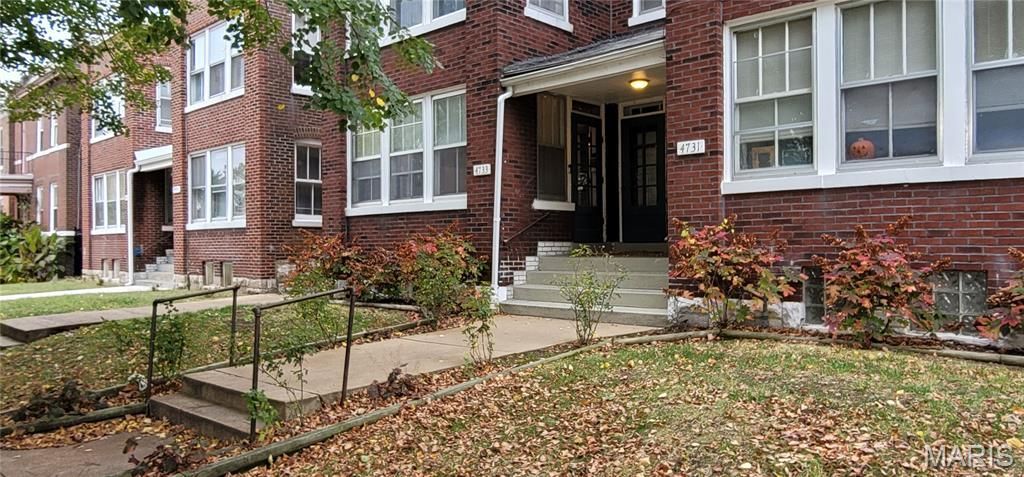
4731-33 and 4735-37 Alaska can be sold as a package. This listing is for 4731-33 Only. Turnkey 4 Family at a 9.9% cap rate. 100% turnkey and generating a NOI of $33k, this thing is ready to cashflow for you! All HUGE 1 bed units. One of which was furnished and continuously making 1550-1800 monthly to travelling professionals / mid-term for 8 years! It is now being unfurnished to support the sale, but the opportunity is there for buyer to establish their own. Airbnb was the reservation vehicle but they will require cancelling any reservation and removing the listing at sale - so its being done in advance. A two car garage and a 2 car parking pad are included behind the spacious fenced yards. Until recently was used for seller storage, now it can be yours to rent for storage or to tenants for parking. Stable tenancy, one apartment recently vacated and updated, on market in Sept. The last opening was filled in a week and left a line of tenants looking for other apartments to open up. Tenants have been thoroughly vetted and pay electronically and on time. All Units have Electronic door locks which minimize key management concerns. Tons of updates 2016-2020 include moderately to nicely updated kitchens and baths, PVC Sewer, Forced Air and Central AC in all units, 1 new furnaces in 2025, all are maintained biannually, but 3 are older units, functioning acceptablly. 4 peice appliance sets, 2 units have clawfoot tubs (2FL) and 2 have tub/shower combos. Photos for all units linked the downloadable supporting docs and 3D Tours of many are available upon request. Seller has completed full inspections on both available buildings in October 2025 reports are provided in the supplements along with financials, receipts for major work also provided.Two Parcels, Seller prefers to sell as a package, but will separate for the right offer. Be sure to check with your lender on the type of insurance they require, some lenders may require Full Replacement Value which is a bit of a sledgehammer to a thumbtack, but it will cause your insurance to be higher than sellers - so check on the requirements and get a quote while you're considering your offer. Seller will not finance, or accept any sort of 'creative offer. Must relinquish property entirely, using 1031 exchange. Please download the OM for details and deeper financial information, additional pictures and video. All must be reviewed and acknowledged in any offer. Buyers will be responsible to convert electronic door locks, and utilities to their own accounts after closing.Check OM for link to receipts, inspections, photos of each unit, leases, occupancy certificates and more.INSPECTIONS HAVE BEEN PROVIDED by Seller 10/2025 and are linked in the OM. For the month of August and possibly in September we should have one unit available for showings in while turning over. Please inquire.
Property Features
Property Type: Multi Unit - Multiple
Basement: Unfinished, Walk-Up Access
Basement: Yes
Cooling: Ceiling Fan(s), Central Air
Garage: 2
Heating: Electric, Forced Air
Home Style: Traditional
Lot Size: 0.30 Acres
Roof Type: Flat
Taxes: $2,346
Year Built: 1916
Feature Descriptions
Appliances: Dishwasher, Disposal, Microwave, Free-Standing Electric Range, Free-Standing Gas Range, Refrigerator, Gas Water Heater
Days on Site: 19
Exterior: Brick
Fencing: Back Yard, Fenced, Wood
HOA Fee: 0
Laundry: In Basement, Electric Dryer Hookup, Washer Hookup
Lot: Back Yard, Front Yard, Many Trees
Parcel#: 2774-9-320.000
Parking: Alley Access, Garage, Garage Door Opener, On Street
Parking Notes: Alley Access, Garage, Garage Door Opener, On Street
SQFT. Above Grade: 4000
Units: 4
Water: Public
Local Schools
High School: Roosevelt High
Middle School: Long Middle Community Ed. Center
Elementary School: Woodward Elem.
School District: St Louis City
Listed By / Shown By
Listed By
Agency Name: Real Broker LLC
Shown By
Agent Name: Karol Plawsky
Agent Phone: 314.497.0033
Agency Title: RedKey Realty Leaders

Estimate Your Payment
Estimated Payment
$ 2,146.46 per month $1,851.82 Principal & Interest $195.50 Property Tax $99.14 Homeowner's InsuranceChange Payment Information





Member Participants (and their affiliated licensees, if applicable) shall indicate on their websites that IDX information is provided exclusively for consumers’ personal non-commercial use, that it may not be used for any purpose other than to identify prospective properties consumers may be interested in purchasing, that the data is deemed reliable but is not guaranteed by MLS GRID, and that the use of the MLS GRID Data may be subject to an end user license agreement prescribed by the Member Participant’s applicable MLS if any and as amended from time to time. MLS GRID may, at its discretion, require use of other disclaimers as necessary to protect Member Participant, and/or their MLS from liability.
Based on information submitted to the MLS GRID. All data is obtained from various sources and may not have been verified by broker or MLS GRID. Supplied Open House Information is subject to change without notice. All information should be independently reviewed and verified for accuracy. Properties may or may not be listed by the office/agent presenting the information.
Privacy Policy / DMCA Notice / ADA Accessibility


This site is hosted, designed and copyright
© 1994 - 2026 by
Delta Media Group, Inc. -- Patent Pending --
4731-4733 Alaska | MLS# 26054609
This multi-family property located at 4731-4733 Alaska, Saint Louis, MO 63111 is currently listed for sale with an asking price of $339,900. 4731-4733 Alaska is located within the St Louis City school district. Search Saint Louis real estate on www.karolplawsky.com today.