
Karol Plawsky
REALTOR®, GRI, e-PRO, SFR



BEDS3
BATHS2 full
SQUARE FEET1,513
MLS#26065921
STATUSActive
PROPERTY TYPEResidential - Single Family
SUBDIVISIONSouthampton Add
SCHOOLSt Louis City
Property Description
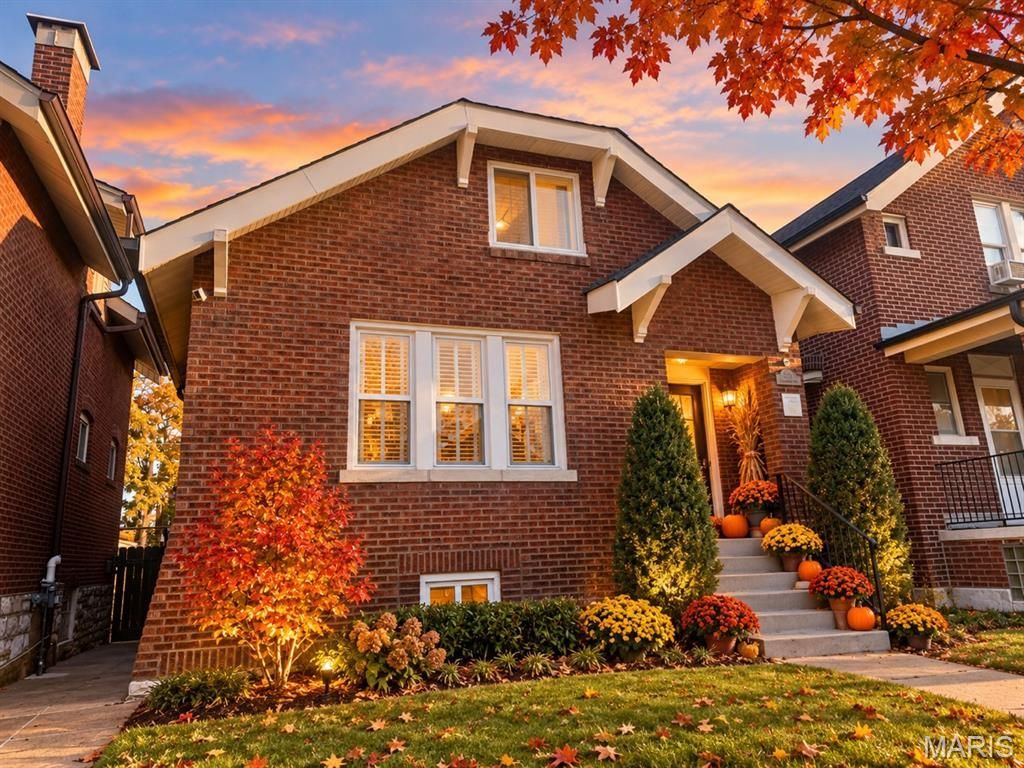
Warning: this SOHA home is so fancy, you'll need to trade in your sweatpants for a top hat and monocle! With over 1500 sq ft of pure awesomeness, you'll feel like Lord Grantham himself strolling through the updated interior. The covered front porch is basically begging for a porch swing and a glass of sweet tea (or a glass of sangria). Inside, the living room is serving up major sophistication vibes with hardwoods, bookcases, and a NF fireplace (totally make it gas!) and tons of natural light! The dining room is poised to host your soon-to-be legendary dinner parties! And don't even get me started on the kitchen - it's like a culinary playground with miles of granite, SS appliances, gorgeous hardwoods and dark espresso cabinets! The main floor bedroom is the perfect retreat, and the renovated bathroom is straight from a magazine (or HGTV show). The reconfigured staircase (no claustrophobics allowed!) leads to a cozy den space that's just begging for a good book. Two more bedrooms and an updated full bath complete the 2nd floor, and the basement is just waiting for your DIY magic. And let's not forget the deck for alfresco dining and fenced backyard - Fido and your car will be living their best lives! So what are you waiting for? Come make this Century Home your own and get ready to live your best life all while living steps from the Macklind Business District where you literally can grab dinner, ice cream, coffee, indulge in drinks and more!
Property Features
Property Type: Residential - Single Family
Basement: Yes
Basement: Full, Interior Entry, Unfinished, Walk-Up Access
Cooling: Central Air, Zoned
Heating: Gas, Zoned
Home Style: Bungalow
Lot Size: 0.09 Acres
Roof Type: Architectural Shingle
Taxes: $3,883
Year Built: 1922
Amenities
Bookcases
Crown Molding
Open Floorplan
Separate Dining
Solid Surface Countertop(s)
Feature Descriptions
Appliances: Dishwasher, Disposal, Microwave, Gas Range, Refrigerator, Washer/Dryer, Gas Water Heater
Days on Site: 9
Exterior: Brick
Fireplace: Decorative
Lot: Back Yard, City Lot, Front Yard, Level, Near Public Transit
Lot Dimensions: 30x125
Parcel#: 5177-00-0480-0
Parking: Alley Access, Detached Carport, On Street
Sewer: Public Sewer
SQFT. Above Grade: 1513
Utilities: Cable Available, Electricity Connected, Natural Gas Connected, Sewer Connected, Water Connected
Water: Public
Window: Blinds, Double Pane Windows, Tilt-In Windows, Window Treatments
Room Sizes
Living Room: 16x11
Dining Room: 14x12
Den: 12x11
Kitchen: 14x12
Bedroom: 14x12
Den: 12x8
Bedroom: 16x9
Bedroom: 17x9
Local Schools
High School: Roosevelt High
Middle School: Long Middle Community Ed. Center
Elementary School: Buder Elem.
School District: St Louis City
Listed By / Shown By
Listed By
Agency Name: RE/MAX Results
Shown By
Agent Name: Karol Plawsky
Agent Phone: 314.497.0033
Agency Title: RedKey Realty Leaders

Estimate Your Payment
Estimated Payment
$ 2,446.74 per month $2,015.27 Principal & Interest $323.58 Property Tax $107.89 Homeowner's InsuranceChange Payment Information





Member Participants (and their affiliated licensees, if applicable) shall indicate on their websites that IDX information is provided exclusively for consumers’ personal non-commercial use, that it may not be used for any purpose other than to identify prospective properties consumers may be interested in purchasing, that the data is deemed reliable but is not guaranteed by MLS GRID, and that the use of the MLS GRID Data may be subject to an end user license agreement prescribed by the Member Participant’s applicable MLS if any and as amended from time to time. MLS GRID may, at its discretion, require use of other disclaimers as necessary to protect Member Participant, and/or their MLS from liability.
Based on information submitted to the MLS GRID. All data is obtained from various sources and may not have been verified by broker or MLS GRID. Supplied Open House Information is subject to change without notice. All information should be independently reviewed and verified for accuracy. Properties may or may not be listed by the office/agent presenting the information.
Privacy Policy / DMCA Notice / ADA Accessibility


This site is hosted, designed and copyright
© 1994 - 2026 by
Delta Media Group, Inc. -- Patent Pending --
5321 Nottingham Avenue | MLS# 26065921
This single family home located at 5321 Nottingham Avenue, Saint Louis, MO 63109 is currently listed for sale with an asking price of $369,900. This property was built in 1922 and has 3 bedrooms and 2 full baths with 1513 sq. ft. Nottingham Avenue is located in the Southampton Add subdivision within the St Louis City school district. Search Southampton Add real estate on www.karolplawsky.com today.