
Karol Plawsky
REALTOR®, GRI, e-PRO, SFR



BEDS3
BATHS2 full 1 partial
SQUARE FEET2,277
MLS#26065102
STATUSActive
PROPERTY TYPEResidential - Single Family
SUBDIVISIONJenkins Place
SCHOOLAffton 101
Property Description
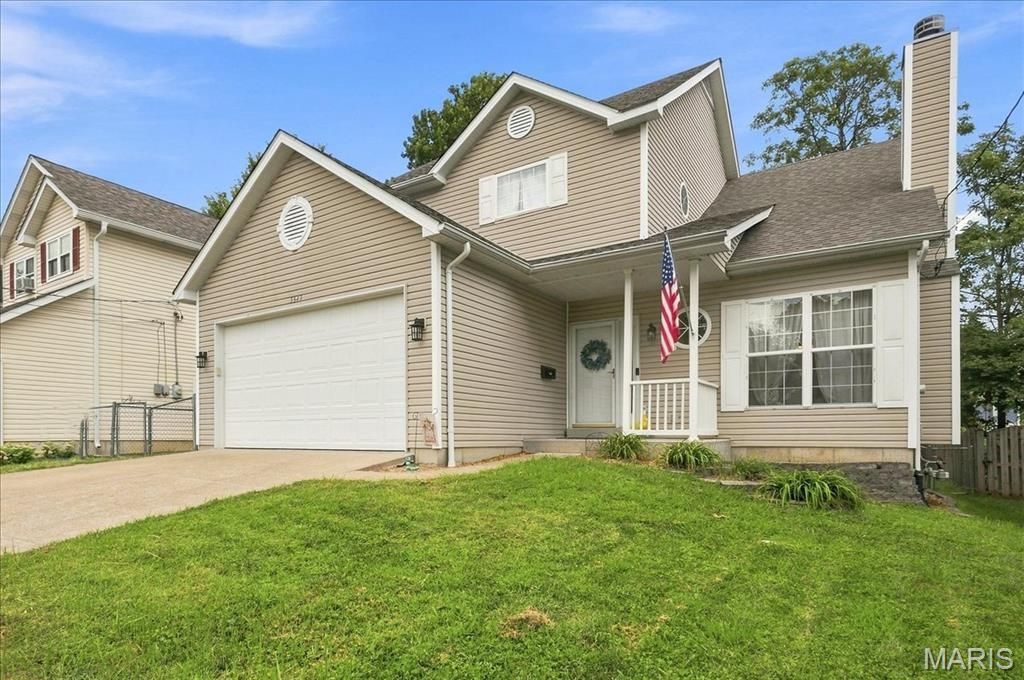
Welcome to 5329 Lode Ave! Tucked away on a quiet dead-end street, this beautiful 3-bedroom, 3-bathroom home features an attached 2-car garage and is completely ready for you to move right in. As you step inside, soaring vaulted ceilings draw you into a spacious living room, anchored by a cozy fireplace perfect for chilly evenings. The main floor flows effortlessly into a large dining room that connects to the kitchen and breakfast area, featuring a convenient walk-out to your private outdoor retreat. Main-floor laundry and a half bath add exceptional convenience to everyday living.Follow the open staircase upstairs to discover your private primary suite-a peaceful sanctuary complete with a double vanity, a separate shower, and a luxurious jacuzzi tub made for soaking. Two additional bedrooms and another full bathroom complete the well-appointed second floor. Downstairs, the partially finished basement offers a versatile space with endless possibilities for a home gym, media room, or play area.Step outside to find a fully fenced backyard boasting an expansive deck designed for grilling and entertaining. Perfectly situated just a block away from Mathilda-Welmering Park and close to the very best dining, shopping, and entertainment St. Louis has to offer, this home also brings total peace of mind with a brand-new roof installed in 2025.
Property Features
Property Type: Residential - Single Family
Basement: Yes
Basement: 8 ft + Pour, Partially Finished, Full, Sump Pump
Cooling: Central Air
Garage: 2 car attached
Heating: Forced Air
Home Style: Traditional
Lot Size: 0.14 Acres
Roof Type: Architectural Shingle
Taxes: $4,611
Year Built: 2001
Amenities
Breakfast Room
Dining/Living Room Combo
Double Vanity
High Speed Internet
Kitchen/Dining Room Combo
Two Story Entrance Foyer
Vaulted Ceiling(s)
Walk-In Closet(s)
Feature Descriptions
Appliances: Dishwasher, Microwave, Electric Oven
Days on Site: 21
Exterior: Vinyl Siding
Fireplace: Living Room
Lot: Level, Near Park, Private
Parcel#: 25J-62-2646
Sewer: Public Sewer
SQFT. Above Grade: 1677
SQFT. Below Grade: 600
Utilities: Cable Available, Electricity Connected, Water Connected
Water: Public
Window: Bay Window(s), Double Pane Windows
Local Schools
High School: Affton High
Middle School: Rogers Middle
Elementary School: Mesnier Primary School
School District: Affton 101
Listed By / Shown By
Listed By
Agency Name: Nettwork Global
Shown By
Agent Name: Karol Plawsky
Agent Phone: 314.497.0033
Agency Title: RedKey Realty Leaders

Estimate Your Payment
Estimated Payment
$ 2,393.18 per month $1,906.85 Principal & Interest $384.25 Property Tax $102.08 Homeowner's InsuranceChange Payment Information





Member Participants (and their affiliated licensees, if applicable) shall indicate on their websites that IDX information is provided exclusively for consumers’ personal non-commercial use, that it may not be used for any purpose other than to identify prospective properties consumers may be interested in purchasing, that the data is deemed reliable but is not guaranteed by MLS GRID, and that the use of the MLS GRID Data may be subject to an end user license agreement prescribed by the Member Participant’s applicable MLS if any and as amended from time to time. MLS GRID may, at its discretion, require use of other disclaimers as necessary to protect Member Participant, and/or their MLS from liability.
Based on information submitted to the MLS GRID. All data is obtained from various sources and may not have been verified by broker or MLS GRID. Supplied Open House Information is subject to change without notice. All information should be independently reviewed and verified for accuracy. Properties may or may not be listed by the office/agent presenting the information.
Privacy Policy / DMCA Notice / ADA Accessibility


This site is hosted, designed and copyright
© 1994 - 2026 by
Delta Media Group, Inc. -- Patent Pending --
5329 Lode Avenue | MLS# 26065102
This single family home located at 5329 Lode Avenue, Affton, MO 63123 is currently listed for sale with an asking price of $350,000. This property was built in 2001 and has 3 bedrooms and 2 full and 1 partial baths with 2277 sq. ft. Lode Avenue is located in the Jenkins Place subdivision within the Affton 101 school district. Search Jenkins Place real estate on www.karolplawsky.com today.