
Karol Plawsky
REALTOR®, GRI, e-PRO, SFR



BEDS4
BATHS3 full 1 partial
SQUARE FEET1,960
MLS#26068098
STATUSComing Soon
PROPERTY TYPEResidential - Single Family
SUBDIVISIONWashington Heights Add
SCHOOLSt Louis City
Property Description
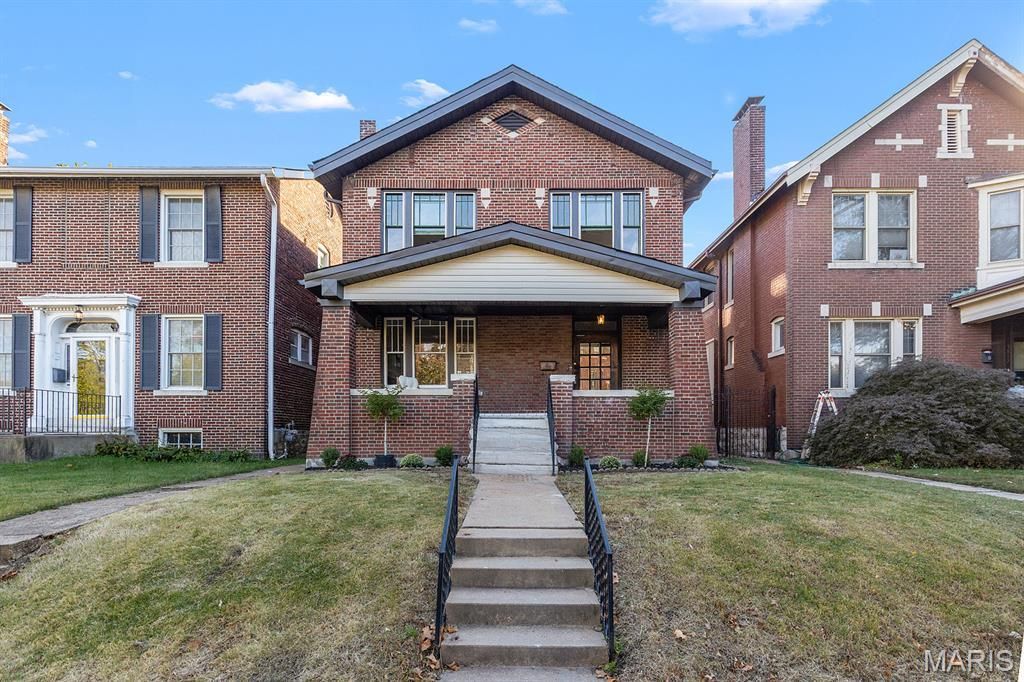
Some houses just feel good the second you walk in, and this 1917 Skinker-DeBaliviere two-story 4 beds 3.5 baths home is one of them. Stained glass wraps the first floor, in the entry, the living room, the dining room, and glowing on the stair landing, so natural light fills the home with coziness. Add refinished original floors, wide crown molding, tall baseboards, and classic original radiators, and you get historic character everywhere you look.Step in from the covered front porch to a light-filled entry with a historic staircase: white spindles, warm wood treads and rail, and a built-in cabinet with leaded-glass doors tucked underneath. Look up at the landing, where a large stained glass window paints a whole landscape scene in gold, green, and rose. The living room is the cozy heart of the house. Its brick fireplace is flanked by glass-front built-ins, a full-width mantel shelf runs beneath a pair of stained glass windows, and a big bank of windows fills the room with sunshine.The dining room has room for a crowd, with stained glass along one wall and a triple window on the other. It opens right into the new kitchen: white raised-panel cabinets with stacked crown, quartz counters, a marble mosaic backsplash, brushed-brass hardware, and brand new appliances. There's a half bath on the main floor. Upstairs are 4 bedrooms: a new primary suite plus 3 nice-sized additional bedrooms, several with sunny triple windows. Original stained-wood doors with brass hardware keep the charm going, and a pair of glass-paned French doors connects two of the bedrooms. The hall bath is full of vintage charm, with classic black-and-white hex tile, a carved wood vanity with a brass faucet, and soft aqua walls. The primary has a walk-through closet and a marble bath that's honestly the showstopper: double vanity, plus a walk-in shower with two shower heads.The big stuff is handled: new roof (2026), all-new 2-zone heating and cooling, and updated electrical and plumbing. The partially finished walk-out basement has laundry, a full bathroom, and a bonus room. Out back, there's a rear deck and a backyard, and a new detached 2-car garage is under construction off the alley. Minutes to Forest Park, WashU, and the Delmar Loop.All the historic character, with the modern updates already done. Come see it in person, because the photos only tell half the story. Showings start Wednesday, November 4th.
Property Features
Property Type: Residential - Single Family
Basement: Yes
Basement: Bathroom, Partially Finished, Full, Walk-Out Access
Cooling: Central Air, Electric, Zoned
Garage: 2
Heating: Electric, Forced Air, Natural Gas, Zoned
Home Style: Historic, Traditional
Lot Size: 0.10 Acres
Roof Type: Shingle
Taxes: $3,525
Year Built: 1917
Amenities
Double Vanity
Kitchen/Dining Room Combo
Stone Counters
Walk-In Closet(s)
Feature Descriptions
Appliances: Stainless Steel Appliance(s), Dishwasher, Microwave, Gas Range, Refrigerator
Exterior: Brick
Fireplace: Living Room
Lot: Back Yard, City Lot, Rectangular Lot
Lot Dimensions: 35 x 130
Parcel#: 5508-00-0300-0
Parking: Alley Access, Detached, Garage, Garage Door Opener, Garage Faces Rear
Sewer: Public Sewer
SQFT. Above Grade: 1960
Utilities: Electricity Connected, Natural Gas Connected, Sewer Connected, Water Connected
Water: Public
Room Sizes
Living Room: 20x14
Dining Room: 18x12
Kitchen: 12x11
Bathroom: 5x3
Primary Bedroom: 14x10
Primary Bathroom: 13x10
Bedroom 2: 12x11
Bedroom 3: 13x11
Bedroom 4: 15x11
Bathroom 2: 8x6
Recreation Room: 17x11
Bonus Room: 14x11
Bathroom 3: 7x6
Laundry: 10x6
Local Schools
High School: Sumner High
Middle School: L'Ouverture Middle
Elementary School: Hamilton Elem. Community Ed.
School District: St Louis City
Listed By / Shown By
Listed By
Agency Name: RE/MAX Results
Shown By
Agent Name: Karol Plawsky
Agent Phone: 314.497.0033
Agency Title: RedKey Realty Leaders

Estimate Your Payment
Estimated Payment
$ 2,876.09 per month $2,451.12 Principal & Interest $293.75 Property Tax $131.22 Homeowner's InsuranceChange Payment Information





Member Participants (and their affiliated licensees, if applicable) shall indicate on their websites that IDX information is provided exclusively for consumers’ personal non-commercial use, that it may not be used for any purpose other than to identify prospective properties consumers may be interested in purchasing, that the data is deemed reliable but is not guaranteed by MLS GRID, and that the use of the MLS GRID Data may be subject to an end user license agreement prescribed by the Member Participant’s applicable MLS if any and as amended from time to time. MLS GRID may, at its discretion, require use of other disclaimers as necessary to protect Member Participant, and/or their MLS from liability.
Based on information submitted to the MLS GRID. All data is obtained from various sources and may not have been verified by broker or MLS GRID. Supplied Open House Information is subject to change without notice. All information should be independently reviewed and verified for accuracy. Properties may or may not be listed by the office/agent presenting the information.
Privacy Policy / DMCA Notice / ADA Accessibility


This site is hosted, designed and copyright
© 1994 - 2026 by
Delta Media Group, Inc. -- Patent Pending --
5810 Waterman Boulevard | MLS# 26068098
This single family home located at 5810 Waterman Boulevard , Saint Louis, MO 63112 is currently listed for sale with an asking price of $449,900. This property was built in 1917 and has 4 bedrooms and 3 full and 1 partial baths with 1960 sq. ft. Waterman Boulevard is located in the Washington Heights Add subdivision within the St Louis City school district. Search Washington Heights Add real estate on www.karolplawsky.com today.