
Karol Plawsky
REALTOR®, GRI, e-PRO, SFR



BEDS3
BATHS2 full 1 partial
SQUARE FEET1,899
MLS#26069028
STATUSActive
PROPERTY TYPEResidential - Single Family
SUBDIVISIONOakland Terrace Add
SCHOOLSt Louis City
Property Description
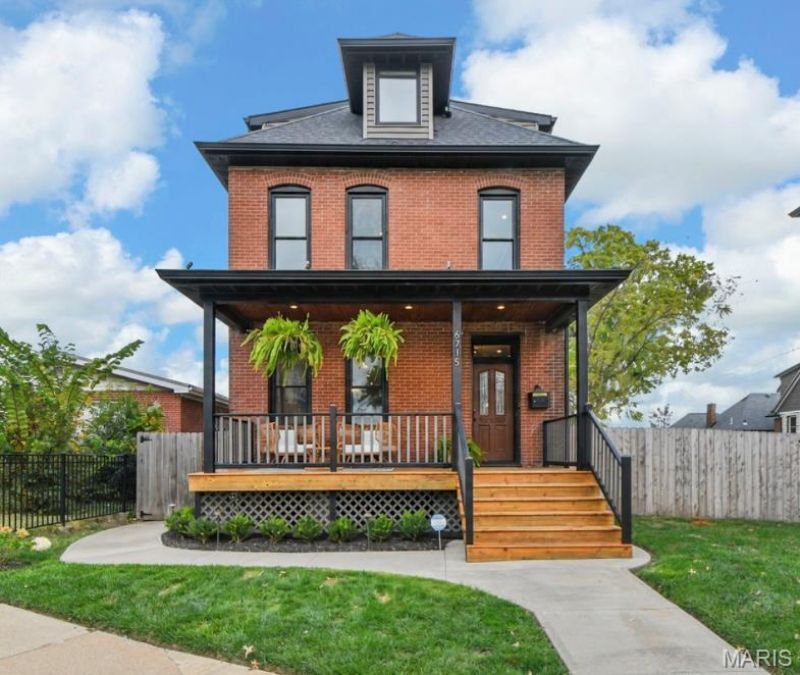
Century-charm meets modern luxury in this completely renovated 1908 home, perfectly nestled in St. Louis' sought-after Hi-Pointe neighborhood. Boasting 3 bedrooms and 2.5 bathrooms, this property flawlessly pairs the robust architectural character of a classic century home with the crisp, clean finish of a brand-new interior, anchored by beautifully refinished wood flooring throughout the entire property.The main floor flows effortlessly from room to room, flooded with an abundance of natural light. The renovated kitchen features stunning solid stone countertops and a convenient breakfast bar, perfectly paired with sleek stainless steel appliances that stay with the home. Upstairs, the second floor features two large bedrooms with deep, spacious closets, a large modern bathroom, and a dedicated laundry area that eliminates trips to the basement. The top floor serves as a private primary sanctuary, offering breathtaking vistas of the St. Louis skyline and Forest Park.Step outside to find an exterior transformed by gorgeous professional landscaping, offering immediate curb appeal. The backyard is an entertainer's dream, featuring a large patio and a spacious back deck overlooking the expansive yard. A newly added carport garage ensures complete privacy for your parking, while a bonus area just beyond the parking space awaits that is absolutely perfect for a garden. Need more space? The clean basement offers excellent potential-whether you need a home gym, workshop, or additional living area, you decide!This home places the best of city living right at your doorstep. Walk to a movie at the historic Hi-Pointe Theatre, explore the local restaurants, or take a quick stroll down Tamm Avenue, the lively main street of neighboring Dogtown. Best of all, you are just steps away from Forest Park-the crown jewel of St. Louis culture and recreation. With instant access to Interstate 64/40 and Clayton Road, commuting anywhere in the metro area is an absolute breeze. Newer roof, electrical, plumbing, zoned HVAC, thermal windows, and refinished wood flooring throughout. Don't miss this one today!
Property Features
Property Type: Residential - Single Family
Basement: Yes
Basement: Storage Space, Unfinished, Walk-Up Access
Cooling: Central Air, Dual
Heating: Forced Air, Gas
Home Style: Historic, Traditional
Lot Size: 0.14 Acres
Roof Type: Architectural Shingle
Taxes: $4,916
Year Built: 1908
Amenities
Ceiling Fan(s)
Custom Cabinetry
Dining/Living Room Combo
Eat-in Kitchen
Historic Millwork
Kitchen Island
Open Floorplan
Separate Dining
Solid Surface Countertop(s)
Special Millwork
Walk-In Closet(s)
Feature Descriptions
Appliances: ENERGY STAR Qualified Appliances, Stainless Steel Appliance(s), ENERGY STAR Qualified Dishwasher, Disposal, Built-In Gas Range, Refrigerator, Water Heater, Gas Water Heater
Exterior: Brick
Fireplace: Electric, Living Room
Lot: Landscaped, Level, Near Park, Near Public Transit, Private
Lot Dimensions: 180x35
Parcel#: 4602-03-0080-0
Parking: Alley Access, Carport, Concrete, Covered, Garage Door Opener, Secured
Sewer: Public Sewer
SQFT. Above Grade: 1899
Utilities: Cable Available, Electricity Connected, Natural Gas Connected, Sewer Connected, Water Connected
Water: Public
Window: Double Pane Windows, Screens
Room Sizes
Living Room: 19x11
Dining Room: 11x12
Kitchen: 12x10
Bedroom: 10x10
Bedroom 2: 14x12
Bathroom: 7x7
Bedroom 3: 21x19
Bathroom 2: 12x6
Basement: 29x22
Local Schools
High School: Roosevelt High
Middle School: Long Middle Community Ed. Center
Elementary School: Mason Elem.
School District: St Louis City
Listed By / Shown By
Listed By
Agency Name: Nettwork Global
Shown By
Agent Name: Karol Plawsky
Agent Phone: 314.497.0033
Agency Title: RedKey Realty Leaders

Estimate Your Payment
Estimated Payment
$ 3,680.78 per month $3,104.90 Principal & Interest $409.67 Property Tax $166.22 Homeowner's InsuranceChange Payment Information





Member Participants (and their affiliated licensees, if applicable) shall indicate on their websites that IDX information is provided exclusively for consumers’ personal non-commercial use, that it may not be used for any purpose other than to identify prospective properties consumers may be interested in purchasing, that the data is deemed reliable but is not guaranteed by MLS GRID, and that the use of the MLS GRID Data may be subject to an end user license agreement prescribed by the Member Participant’s applicable MLS if any and as amended from time to time. MLS GRID may, at its discretion, require use of other disclaimers as necessary to protect Member Participant, and/or their MLS from liability.
Based on information submitted to the MLS GRID. All data is obtained from various sources and may not have been verified by broker or MLS GRID. Supplied Open House Information is subject to change without notice. All information should be independently reviewed and verified for accuracy. Properties may or may not be listed by the office/agent presenting the information.
Privacy Policy / DMCA Notice / ADA Accessibility


This site is hosted, designed and copyright
© 1994 - 2026 by
Delta Media Group, Inc. -- Patent Pending --
6715 Clayton Avenue | MLS# 26069028
This single family home located at 6715 Clayton Avenue , Saint Louis, MO 63139 is currently listed for sale with an asking price of $569,900. This property was built in 1908 and has 3 bedrooms and 2 full and 1 partial baths with 1899 sq. ft. Clayton Avenue is located in the Oakland Terrace Add subdivision within the St Louis City school district. Search Oakland Terrace Add real estate on www.karolplawsky.com today.