
Karol Plawsky
REALTOR®, GRI, e-PRO, SFR



BEDS4
BATHS3 full
SQUARE FEET3,316
MLS#26046889
STATUSActive
PROPERTY TYPEResidential - Single Family
SUBDIVISIONWoodsmill 1
SCHOOLParkway C-2
Property Description
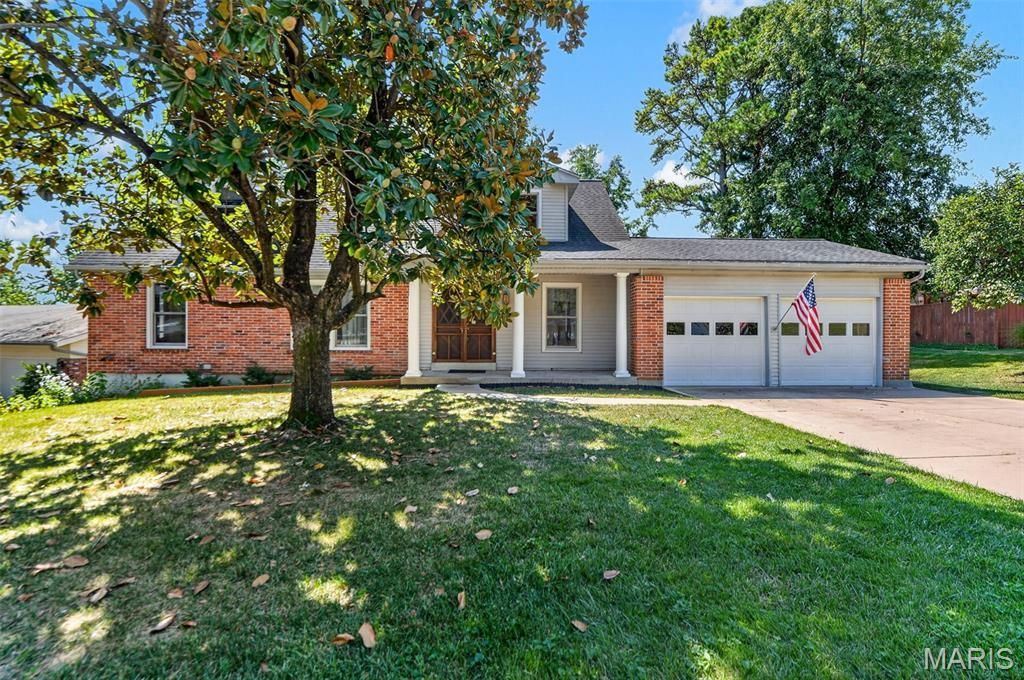
Spacious 1.5-story in one of the hottest places to live- Ballwin! This amazing find offers nearly 3,300 total square feet across three finished levels. The primary bedroom is on the main floor with a private ensuite bath and double glass doors leading directly to the newer deck, overlooking a private yard near the neighborhood's fishing lake with a partial lake view. A second main-floor room could serve your individual needs as either a bedroom or, as currently shown, a den with windows on three sides and built-in shelving; it works well as a home office, guest room, or in-law space for multi-generational living. Upstairs are two more spacious bedrooms, one with its own ensuite bath, under a vaulted tongue-and-groove ceiling with skylights. The walk-out lower level is mostly finished with a rec room, family room, utility room and full bathroom, adding a third living level for a media room, gym, or additional guest space. The covered front porch, deck, and lower-level patio provide three separate outdoor living spaces. Newer roof, high-efficiency furnace, insulated windows, gas fireplace, and an attached 2 car garage round out the feature list.Neighborhood amenities include a clubhouse, pool, and fishing lake, all within the Parkway School District and close to Ballwin's parks, trails, shopping, and restaurants. Original finishes throughout, well-maintained and ready for your updates.
Property Features
Property Type: Residential - Single Family
Basement: Yes
Basement: Bathroom, Full, Interior Entry, Storage Space, Unfinished
Cooling: Ceiling Fan(s), Central Air, Electric
Garage: 2 car attached
Heating: Forced Air, Natural Gas
Home Style: Traditional
Lot Size: 0.27 Acres
Roof Type: Architectural Shingle, Asphalt, Pitched/Sloped
Taxes: $4,338
Year Built: 1968
Amenities
Bookcases
Built-in Features
Ceiling Fan(s)
Chandelier
Eat-in Kitchen
Entrance Foyer
Natural Woodwork
Pantry
Separate Dining
Shower
Soaking Tub
Workshop/Hobby Area
Feature Descriptions
Appliances: Cooktop, Gas Cooktop, Dishwasher, Microwave, Built-In Electric Oven, Double Oven, Refrigerator, Free-Standing Refrigerator, Wall Oven, Water Heater, Gas Water Heater
Association Amenities: Clubhouse, Common Ground, Lake
Days on Site: 9
Exterior: Brick Veneer, Vinyl Siding
Fireplace: Family Room, Masonry, Raised Hearth, Wood Burning
HOA Fee: $140/ Annually
Lot: Back Yard, Front Yard, Interior Lot, Landscaped, Level, Many Trees
Lot Dimensions: 122 x 131
Parcel#: 21R-34-0294
Parking: Attached, Concrete, Direct Access, Driveway, Garage, Garage Door Opener, Garage Faces Front, Inside Entrance, On Site, Paved
Sewer: Public Sewer
SQFT. Above Grade: 2385
SQFT. Below Grade: 931
Utilities: Electricity Connected, Natural Gas Connected, Water Available
Water: Public
Window: Blinds, Screens, Window Coverings, Window Treatments
Local Schools
High School: Parkway West High
Middle School: West Middle
Elementary School: Henry Elem.
School District: Parkway C-2
Listed By / Shown By
Listed By
Agency Name: EXP Realty, LLC
Shown By
Agent Name: Karol Plawsky
Agent Phone: 314.497.0033
Agency Title: RedKey Realty Leaders

Estimate Your Payment
Estimated Payment
$ 2,800.92 per month $2,315.46 Principal & Interest $361.50 Property Tax $123.96 Homeowner's InsuranceChange Payment Information





Member Participants (and their affiliated licensees, if applicable) shall indicate on their websites that IDX information is provided exclusively for consumers’ personal non-commercial use, that it may not be used for any purpose other than to identify prospective properties consumers may be interested in purchasing, that the data is deemed reliable but is not guaranteed by MLS GRID, and that the use of the MLS GRID Data may be subject to an end user license agreement prescribed by the Member Participant’s applicable MLS if any and as amended from time to time. MLS GRID may, at its discretion, require use of other disclaimers as necessary to protect Member Participant, and/or their MLS from liability.
Based on information submitted to the MLS GRID. All data is obtained from various sources and may not have been verified by broker or MLS GRID. Supplied Open House Information is subject to change without notice. All information should be independently reviewed and verified for accuracy. Properties may or may not be listed by the office/agent presenting the information.
Privacy Policy / DMCA Notice / ADA Accessibility


This site is hosted, designed and copyright
© 1994 - 2026 by
Delta Media Group, Inc. -- Patent Pending --
804 Dutch Mill Drive | MLS# 26046889
This single family home located at 804 Dutch Mill Drive, Ballwin, MO 63011 is currently listed for sale with an asking price of $425,000. This property was built in 1968 and has 4 bedrooms and 3 full baths with 3316 sq. ft. Dutch Mill Drive is located in the Woodsmill 1 subdivision within the Parkway C-2 school district. Search Woodsmill 1 real estate on www.karolplawsky.com today.