
Karol Plawsky
REALTOR®, GRI, e-PRO, SFR



BEDS4
BATHS2 full 2 partial
SQUARE FEET3,116
MLS#26048582
STATUSActive
PROPERTY TYPEResidential - Single Family
SUBDIVISIONMonticello Estate #3
SCHOOLFrancis Howell R-III
Property Description
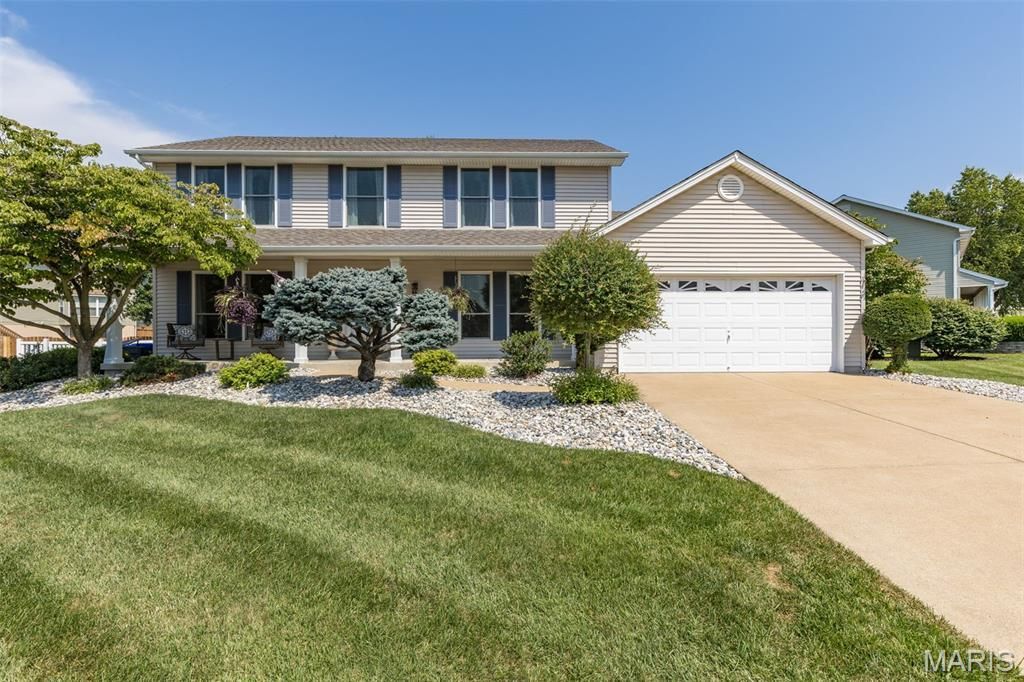
Meticulously maintained by its original owner, this exceptional 4-bedroom, 4-bath home is the perfect blend of comfort, quality, and outdoor living. With over 3,100 approx square foot of living area this home has the space you need. The inviting open floor plan features a spacious family room with a cozy fireplace, beautiful bay window, custom built book shelves and ceiling fan, creating the ideal gathering space for family and friends. The updated kitchen showcases granite countertops, stainless steel appliances, center island, pantry and plenty of countertop space and cabinets. The main floor oversized laundry room is sure to please. Custom window shades add a touch of elegance throughout the home. Major improvements, including a new roof, updated HVAC system, and new windows, which provide peace of mind for years to come. Step outside and discover your own private backyard paradise! The incredible outdoor living space is designed for entertaining with a stunning bar, outdoor fireplace, tranquil koi pond, beautifully landscaped yard, irrigation system, and a spacious, level fenced backyard. The three-season room offers the perfect place to relax and enjoy the scenery in every season. The finished lower level provides additional living and entertaining space, making this home as functional as it is beautiful. Conveniently located just minutes from shopping, dining, and the everyday amenities O'Fallon has to offer. This one-owner home truly has it all. Don't miss your opportunity to make it yours!
Property Features
Property Type: Residential - Single Family
Basement: Yes
Basement: Bathroom, Concrete, Partially Finished, Storage Space
Cooling: Attic Fan, Ceiling Fan(s), Central Air, Dual
Garage: 2
Heating: Forced Air, Natural Gas
Home Style: Traditional
Lot Size: 0.22 Acres
Taxes: $4,257
Year Built: 1994
Amenities
Bar
Built-in Features
Ceiling Fan(s)
Eat-in Kitchen
Entrance Foyer
Granite Counters
Kitchen Island
Pantry
Separate Dining
Separate Shower
Soaking Tub
Solid Surface Countertop(s)
Walk-In Pantry
Wet Bar
Feature Descriptions
Appliances: Dishwasher, Disposal, Microwave, Gas Range, Bar Fridge
Association Amenities: Clubhouse, Common Ground, Pool, Tennis Court(s)
Exterior: Vinyl Siding
Fireplace: Family Room
HOA Fee: $394/ Annually
Lot: Back Yard, Cul-De-Sac, Front Yard, Landscaped, Level, Some Trees, Sprinklers In Front, Sprinklers In Rear
Parcel#: 3-157C-7053-00-0187.0000000
Sewer: Public Sewer
SQFT. Above Grade: 2329
SQFT. Below Grade: 787
Utilities: Electricity Connected, Natural Gas Connected, Sewer Connected, Water Connected
Water: Public
Room Sizes
Family Room: 20x14
Office: 12x11
Dining Room: 12x11
Kitchen: 21x14
Laundry: 9x6
Other: 11x11
Primary Bedroom: 17x14
Bedroom 2: 12x11
Bedroom 3: 11x10
Bedroom 4: 10x9
Recreation Room: 13x10
Family Room: 19x12
Bonus Room: 12x11
Local Schools
High School: Francis Howell High
Middle School: Francis Howell Middle
Elementary School: John Weldon Elem.
School District: Francis Howell R-III
Listed By / Shown By
Listed By
Agency Name: Gateway Real Estate
Shown By
Agent Name: Karol Plawsky
Agent Phone: 314.497.0033
Agency Title: RedKey Realty Leaders

Estimate Your Payment
Estimated Payment
$ 3,221.78 per month $2,721.35 Principal & Interest $354.75 Property Tax $145.69 Homeowner's InsuranceChange Payment Information





Member Participants (and their affiliated licensees, if applicable) shall indicate on their websites that IDX information is provided exclusively for consumers’ personal non-commercial use, that it may not be used for any purpose other than to identify prospective properties consumers may be interested in purchasing, that the data is deemed reliable but is not guaranteed by MLS GRID, and that the use of the MLS GRID Data may be subject to an end user license agreement prescribed by the Member Participant’s applicable MLS if any and as amended from time to time. MLS GRID may, at its discretion, require use of other disclaimers as necessary to protect Member Participant, and/or their MLS from liability.
Based on information submitted to the MLS GRID. All data is obtained from various sources and may not have been verified by broker or MLS GRID. Supplied Open House Information is subject to change without notice. All information should be independently reviewed and verified for accuracy. Properties may or may not be listed by the office/agent presenting the information.
Privacy Policy / DMCA Notice / ADA Accessibility


This site is hosted, designed and copyright
© 1994 - 2026 by
Delta Media Group, Inc. -- Patent Pending --
88 James River Court | MLS# 26048582
This single family home located at 88 James River Court , Saint Charles, MO 63304 is currently listed for sale with an asking price of $499,500. This property was built in 1994 and has 4 bedrooms and 2 full and 2 partial baths with 3116 sq. ft. James River Court is located in the Monticello Estate #3 subdivision within the Francis Howell R-III school district. Search Monticello Estate #3 real estate on www.karolplawsky.com today.