
Karol Plawsky
REALTOR®, GRI, e-PRO, SFR



BEDS4
BATHS3 full
SQUARE FEET3,236
MLS#26054334
STATUSComing Soon
PROPERTY TYPEResidential - Farm
SCHOOLGasconade Co R-II
Property Description
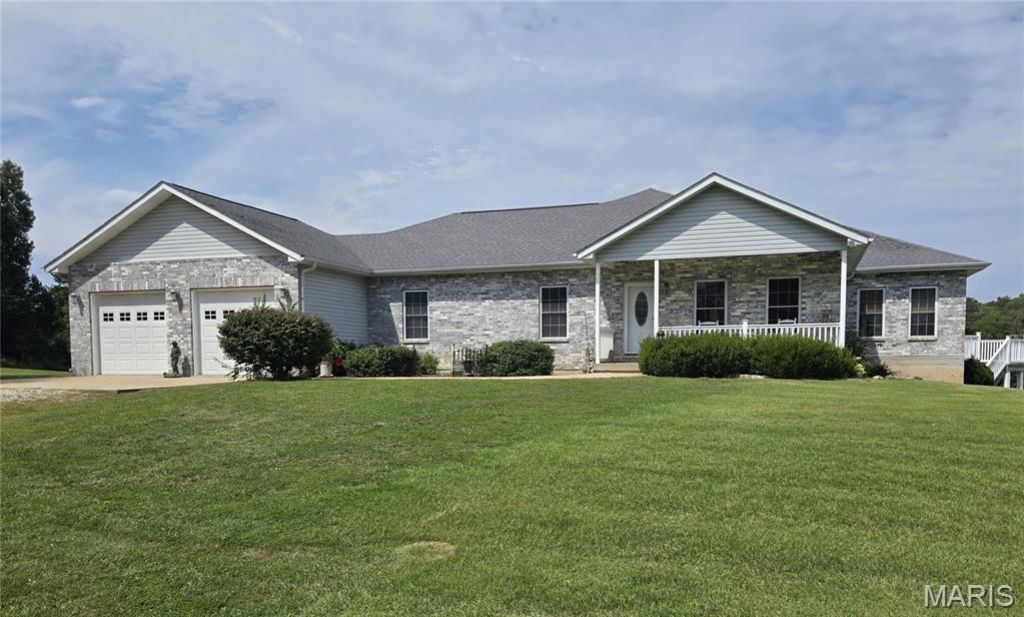
Country Road Take Me Home... to a place where wide-open views, a slower pace & country living awaits. This ranch home features just shy of 2,000 SF, 3 bedrooms, 2 full baths, an office & a bright three-season room on the main level. Come relax on the covered deck & take in all the scenery. The finished walkout lower level offers a bar, family/rec room, additional sleeping area, third full bath & a full concrete room for storage or storm protection. Step out the front door to a big, beautiful, stocked pond with a fountain, grassy meadows, wooded trails & two more ponds give ample space to fish, hunt, explore, or simply unwind. In addition to the attached garage is a detached garage/workshop & carport that will accommodate your tractor, equipment & toys. From brilliant fall colors & crisp autumn days to a blanket of winter snow, the fresh awakening of spring & long, lazy summer days...every season has something special to offer. If you are looking for a place where you can breathe a little deeper, spend more time outdoors & enjoy the beauty & rhythm of country living-this place is ready to welcome you home!
Property Features
Property Type: Residential - Farm
Basement: Yes
Basement: Bathroom, Partially Finished, Full, Sleeping Area, Storage Space, Walk-Out Access
Cooling: Ceiling Fan(s), Central Air, Electric
Garage: 2 car attached
Heating: Electric, Forced Air
Home Style: Traditional
Lot Size: 26.80 Acres
Taxes: $632
Year Built: 1989
Amenities
Built-in Features
Ceiling Fan(s)
Custom Cabinetry
Eat-in Kitchen
Kitchen Island
Laminate Counters
Walk-In Closet(s)
Wet Bar
Workshop/Hobby Area
Feature Descriptions
Appliances: Dishwasher, Microwave, Electric Oven, Refrigerator, Free-Standing Refrigerator, Washer/Dryer, Water Heater, Water Softener
Days on Site: 1
Exterior: Brick, Vinyl Siding
Laundry: Lower Level
Lot: Agricultural, Back Yard, Front Yard, Gentle Sloping, Landscaped, Level, Natural Foliage, Pond on Lot, Private, Scattered Woods, Suitable for Horses
Lot Dimensions: 26.8 acres
Parcel#: 25-6-240-0-000-031100
Parking: Additional Parking, Attached, Carport, Detached, Oversized
Parking Notes: Additional Parking, Attached, Carport, Detached, Overs
Sewer: Septic Tank
SQFT. Above Grade: 1996
SQFT. Below Grade: 1240
Water: Well
Local Schools
High School: Owensville High
Middle School: Owensville Middle
Elementary School: Gerald Elem.
School District: Gasconade Co R-II
Listed By / Shown By
Listed By
Agency Name: Dolan, Realtors
Shown By
Agent Name: Karol Plawsky
Agent Phone: 314.497.0033
Agency Title: RedKey Realty Leaders

Estimate Your Payment
Estimated Payment
$ 4,012.56 per month $3,758.67 Principal & Interest $52.67 Property Tax $201.22 Homeowner's InsuranceChange Payment Information





Member Participants (and their affiliated licensees, if applicable) shall indicate on their websites that IDX information is provided exclusively for consumers’ personal non-commercial use, that it may not be used for any purpose other than to identify prospective properties consumers may be interested in purchasing, that the data is deemed reliable but is not guaranteed by MLS GRID, and that the use of the MLS GRID Data may be subject to an end user license agreement prescribed by the Member Participant’s applicable MLS if any and as amended from time to time. MLS GRID may, at its discretion, require use of other disclaimers as necessary to protect Member Participant, and/or their MLS from liability.
Based on information submitted to the MLS GRID. All data is obtained from various sources and may not have been verified by broker or MLS GRID. Supplied Open House Information is subject to change without notice. All information should be independently reviewed and verified for accuracy. Properties may or may not be listed by the office/agent presenting the information.
Privacy Policy / DMCA Notice / ADA Accessibility


This site is hosted, designed and copyright
© 1994 - 2026 by
Delta Media Group, Inc. -- Patent Pending --
960 Buck Creek Lane | MLS# 26054334
This farm located at 960 Buck Creek Lane , Gerald, MO 63037 is currently listed for sale with an asking price of $689,900. This property was built in 1989 and has 4 bedrooms and 3 full baths with 3236 sq. ft. Buck Creek Lane is located within the Gasconade Co R-II school district. Search Gerald real estate on www.karolplawsky.com today.