
Karol Plawsky
REALTOR®, GRI, e-PRO, SFR



BEDS3
BATHS3 full 1 partial
SQUARE FEET2,034
MLS#26069047
STATUSComing Soon
PROPERTY TYPEResidential -
SUBDIVISIONSummer Set Sec 06
SCHOOLDesoto 73
Property Description
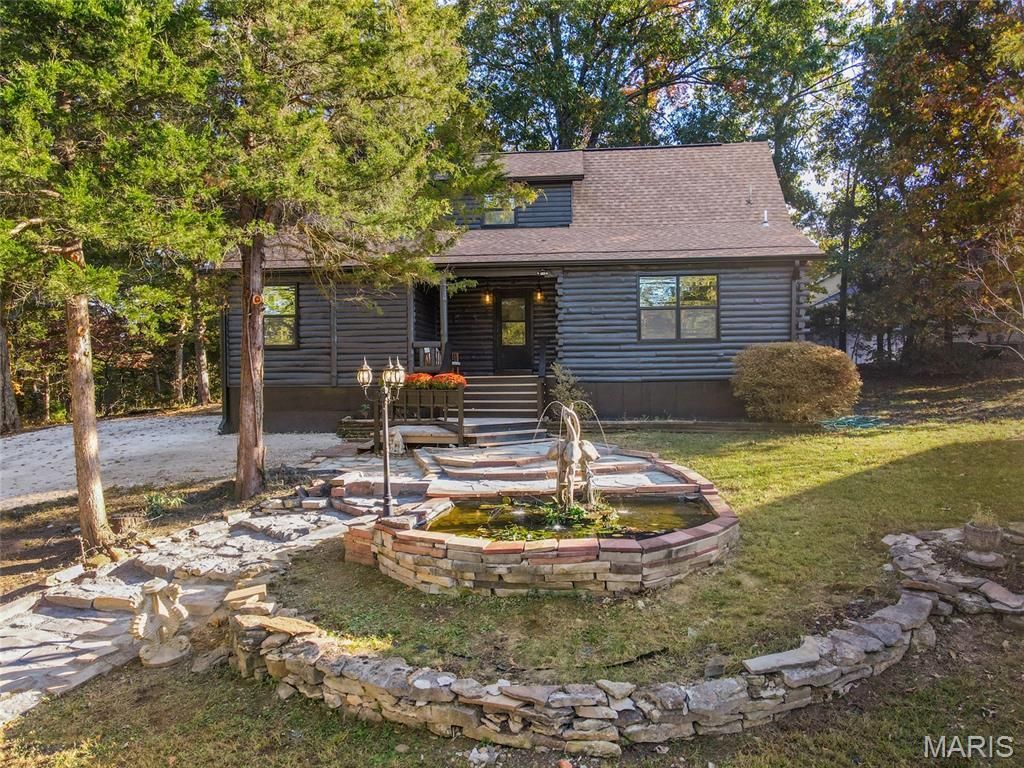
Enjoy life inside the gates of Summer Set, where lake days, wooded surroundings, and a welcoming retreat await. This fully renovated log cabin pairs the appeal of a gated lake community with distinctive character, inviting outdoor spaces, and the possibility of purchasing an adjacent lot.Spend your days boating, fishing, relaxing at the beach, or enjoying the community's recreation opportunities, then return to a home tucked among mature trees and extensive custom landscaping. Set back from the road, the cabin offers a peaceful setting just minutes from town. A pond with a fountain creates a tranquil backdrop for the large covered front porch-an inviting place to begin your morning or unwind after a day at the lake.Inside, custom cedar planking and a wood stove framed by a slate surround bring warmth and texture to the living room. Custom cabinetry, granite countertops, LVP flooring throughout, updated lighting and fixtures, and renovated bathrooms with tile finishes blend the cabin's original personality with modern comfort.The flexible, multi-level layout provides room to gather and space to recharge. The main-floor primary suite features an ensuite bath and private access to the three-season room, with the secluded backyard beyond. An office or dining room overlooks the front grounds, and main-floor laundry adds convenience. Upstairs, a loft suite with its own bathroom and sitting area overlooks the living room.The finished lower level offers a bedroom, office or bonus space, and a spacious entertaining area with a bar-ready for game nights, hobbies, or gathering after a day on the water. A large paver patio and rear deck extend the living space outdoors for grilling, entertaining, and quiet evenings among the trees.An adjacent lot MLS# 26069159 is available to purchase separately, offering the potential for a double-lot setting. Enjoy additional wooded privacy or explore a garage, workshop, or another home, subject to applicable approvals and community restrictions.Whether you envision weekends at the lake or a full-time retreat, this distinctive cabin offers a place to settle into the Summer Set lifestyle.
Property Features
Property Type: Residential -
Basement: Yes
Basement: 8 ft + Pour, Bathroom, Concrete, Daylight, Egress Window, Finished, Full, Sleeping Area, Storage Space
Cooling: Ceiling Fan(s), Central Air, Electric
Heating: Electric
Home Style: Cabin
Lot Size: 0.27 Acres
Roof Type: Architectural Shingle
Taxes: $1,920
Year Built: 1987
Amenities
Bar
Beamed Ceilings
Cathedral Ceiling(s)
Ceiling Fan(s)
Chandelier
Custom Cabinetry
Eat-in Kitchen
Granite Counters
High Ceilings
Recessed Lighting
Shower
Storage
Tub
Vaulted Ceiling(s)
Feature Descriptions
Appliances: Stainless Steel Appliance(s), Dishwasher, Electric Range, Electric Water Heater, Water Softener
Association Amenities: Association Management, Beach Access, Beach Rights, Boating, Clubhouse, Common Ground, Gated, Lake, Parking, Picnic Area, Playground, RV Parking, Security
Exterior: Concrete, Log
Fireplace: Wood Burning Stove
HOA Fee: $545/ Annually
Lot: Back Yard, Cleared, Close to Clubhouse, Front Yard, Garden, Gentle Sloping, Landscaped, Native Plants, Natural Foliage, Pond on Lot, Private, Scattered Woods
Parcel#: 24-5.0-22.0-2-003-011.02
Parking: Additional Parking, Direct Access, Driveway, Gravel
Sewer: Public Sewer
SQFT. Above Grade: 1394
SQFT. Below Grade: 640
Utilities: Cable Available, Electricity Connected, Natural Gas Available, Sewer Connected, Water Connected
Water: Public
Window: Aluminum Frames, Screens, Skylight(s)
Local Schools
High School: Desoto Sr. High
Middle School: Desoto Jr. High
Elementary School: Athena Elem.
School District: Desoto 73
Listed By / Shown By
Listed By
Agency Name: Hearth 2 Home LLC
Shown By
Agent Name: Karol Plawsky
Agent Phone: 314.497.0033
Agency Title: RedKey Realty Leaders

Estimate Your Payment
Estimated Payment
$ 2,312.43 per month $2,043.05 Principal & Interest $160.00 Property Tax $109.38 Homeowner's InsuranceChange Payment Information





Member Participants (and their affiliated licensees, if applicable) shall indicate on their websites that IDX information is provided exclusively for consumers’ personal non-commercial use, that it may not be used for any purpose other than to identify prospective properties consumers may be interested in purchasing, that the data is deemed reliable but is not guaranteed by MLS GRID, and that the use of the MLS GRID Data may be subject to an end user license agreement prescribed by the Member Participant’s applicable MLS if any and as amended from time to time. MLS GRID may, at its discretion, require use of other disclaimers as necessary to protect Member Participant, and/or their MLS from liability.
Based on information submitted to the MLS GRID. All data is obtained from various sources and may not have been verified by broker or MLS GRID. Supplied Open House Information is subject to change without notice. All information should be independently reviewed and verified for accuracy. Properties may or may not be listed by the office/agent presenting the information.
Privacy Policy / DMCA Notice / ADA Accessibility


This site is hosted, designed and copyright
© 1994 - 2026 by
Delta Media Group, Inc. -- Patent Pending --
97 E Lakeview Drive | MLS# 26069047
This home located at 97 E Lakeview Drive, De Soto, MO 63020 is currently listed for sale with an asking price of $375,000. This property was built in 1987 and has 3 bedrooms and 3 full and 1 partial baths with 2034 sq. ft. E Lakeview Drive is located in the Summer Set Sec 06 subdivision within the Desoto 73 school district. Search Summer Set Sec 06 real estate on www.karolplawsky.com today.